
BEDS4
BATHS2 full 2 partial
SQUARE FEET2,816
MLS#2178494
STATUSActive
PROPERTY TYPEResidential - Single Family
SUBDIVISIONHigh Terrace
Property Description
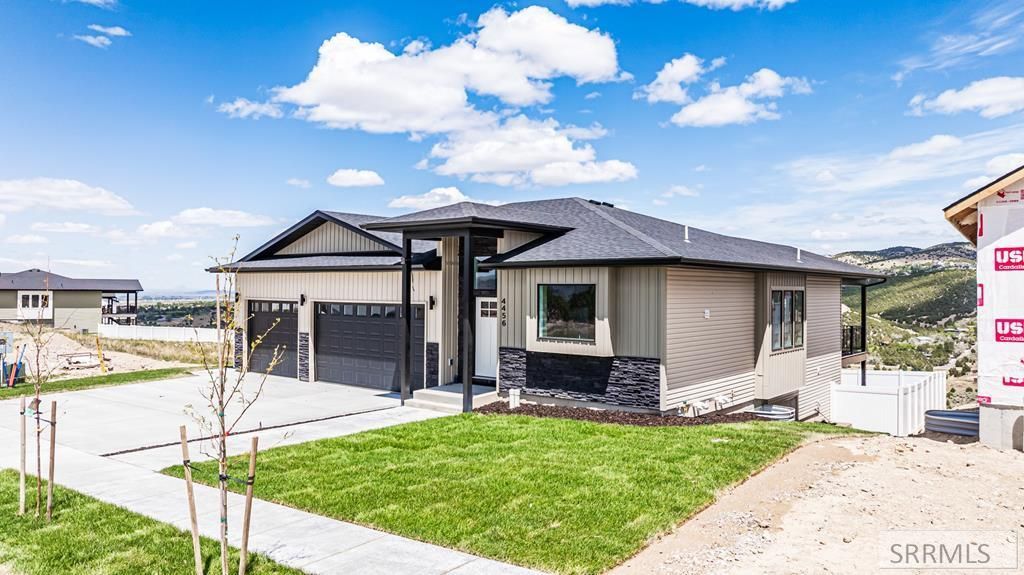
Welcome to this exceptional new construction opportunity, perched atop a serene hill that offers stunning panoramic views. Situated with quick access to I-15, Idaho State University, and Portneuf Medical Center, this home is perfectly positioned for both work and leisure. A scenic trail system winds throughout the neighborhood, offering easy access to outdoor adventures right outside your door. The spacious design of this home features vaulted ceilings, a walk-out basement, and daylight windows. This thoughtfully planned layout includes a large deck off the back patio, ideal for enjoying the morning sunrise, while taking in the incredible views of Pocatello Creek. With the home currently under construction, youll have the possibility of selecting your preferred colors and finishes, but act quickly €“ time is of the essence to make your selections before the builder does. The property ALSO includes full fence and sprinklers and sod in the front & back yards! Act quick before its gone!
Property Features
Property Type: Residential - Single Family
Basement: Daylight Windows, Egress Windows, Exterior Entry, Finished, Full, Walk-Out Access
Basement: Yes
Cooling: Central Air
Fireplaces: 2
Garage: 3
Heating: Natural Gas, Forced Air
Home Style: Other
Lot Size: 0.24 Acres
Roof Type: Asphalt Shingle
Taxes: $212
Year Built: 2025
Feature Descriptions
Appliance: Dishwasher, Disposal, Microwave, Gas Range
Association Includes: Maintenance Grounds, Walking Path
Days on Site: 357
Driveway: Concrete
Exterior: Vinyl Siding, Stone
Fencing: Vinyl, Partial
Fireplace: 2,Insert
Flood Plain: No
Foundation: Concrete Perimeter
Handicap Access: No
HOA Fee: $180.00/Annually
HOA Y/N: Yes
Interior: Ceiling Fan(s), New Paint-Full, Plumbed For Water Softener, Vaulted Ceiling(s), Walk-in Closet(s)
Laundry: In Basement, Main Level
Location: Interstate Exit/Access, Low Traffic, Near Park, Near Schools, Near University/College
Parcel #: RPRPTR2000300
Parking Type: 3 Stalls, Attached
Patio/Deck: 3+, Covered, Porch, Patio, Deck
Rooms: Den/Study, Main Floor Family Room, Main Floor Master Bedroom, Master Bath, Office
Sewer: Public Sewer
Special View Info: Mountain(s), Valley
SQFT Above Grade: 1408
SQFT Basement: 1408
SQFT Below Grade: 1408
SQFT Main: 1408
Topography: Sloped
Water: Public
Local Schools
High School: HIGHLAND
Middle School: FRANKLIN
Elementary School: TENDOY
Listed By / Shown By
Listed By
Agency Name: RE/MAX Country Real Estate
Agency Phone: 2082344444
Shown By
Agency Title: Coldwell Banker Tomlinson
Agency Phone: (208) 243-7334

Estimate Your Payment
Estimated Payment
$ 1,697.92 per month $1,485.57 Principal & Interest $17.67 Property Tax $194.69 Homeowner's Insurance
4456 Center Street | MLS# 2178494
This single family home located at 4456 Center Street, Pocatello, ID 83201 is currently listed for sale with an asking price of $667,500. This property was built in 2025 and has 4 bedrooms and 2 full and 2 partial baths with 2816 sq. ft. Center Street is located in the High Terrace subdivision. Search High Terrace real estate on www.cbidahofalls.com today.