
BEDS5
BATHS3 full
SQUARE FEET2,888
MLS#2187500
STATUSActive
PROPERTY TYPEResidential - Single Family
SUBDIVISIONMOUNTAIN PARK-BAN
Property Description
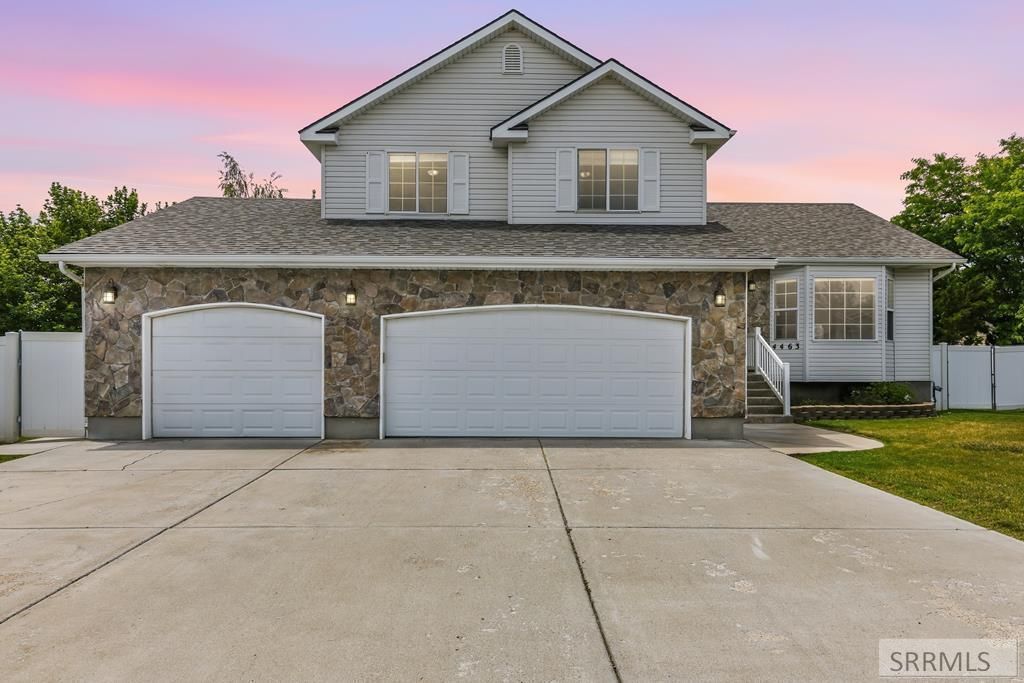
Welcome home to this spacious 5-bedroom, 3-bathroom split-level in Pocatellos desirable Mountain Park subdivision! With 2,888 sq. ft., this home offers room to spread out and live comfortably. The vaulted-ceiling living room flows into a farmhouse-style kitchen featuring white cabinetry, dark countertops, and stainless steel appliances€”perfect for everyday living and entertaining. A versatile loft overlooks the main living area, making an ideal office, playroom, or flex space. The primary suite provides a private retreat, while four additional bedrooms offer plenty of room for family, guests, or hobbies. The finished basement expands the living space with a spacious family room, laundry area, and abundant storage, including a well-organized pantry. An oversized 3-car attached garage provides ample space for vehicles, tools, and outdoor gear. Outside, enjoy the fully fenced backyard on a 0.22-acre lot in a quiet, established neighborhood close to schools, parks, shopping, and everyday amenities. Dont miss your opportunity to own this move-in-ready home€”schedule your showing today!
Property Features
Property Type: Residential - Single Family
Basement: Yes
Basement: Finished, Full
Cooling: Central Air
Garage: 3
Heating: Natural Gas, Forced Air
Home Style: Split Level
Lot Size: 0.22 Acres
Roof Type: Asphalt Shingle
Taxes: $3,042
Year Built: 2000
Feature Descriptions
Appliance: Dishwasher, Microwave, Electric Range, Refrigerator
Days on Site: 15
Exterior: Stone, Vinyl Siding
Exterior: RV Parking Area
Fencing: Vinyl, Full
Foundation: Concrete Perimeter
Handicap Access: No
HOA Y/N: No
Interior: Garage Door Opener
Landscaping: Established Lawn, Established Trees, Sprinkler-Auto, Sprinkler System Full
Laundry: Lower Level
Parcel #: Rcmtp008300
Parking Type: 3 Stalls, Attached
Patio/Deck: 1,Covered
Rooms: Main Floor Family Room, Master Bath, Office, Pantry
Sewer: Public Sewer
SQFT Above Grade: 1686
SQFT Basement: 626
SQFT Below Grade: 1202
SQFT Lower: 576
SQFT Main: 686
SQFT Upper: 1000
Water: Public
Local Schools
High School: HIGHLAND
Middle School: FRANKLIN
Elementary School: SYRINGA
Listed By / Shown By
Listed By
Agency Name: Real Broker LLC
Agency Phone: 2088413088
Shown By
Agency Title: Coldwell Banker Tomlinson
Agency Phone: (208) 243-7334

Estimate Your Payment
Estimated Payment
$ 1,474.36 per month $1,079.40 Principal & Interest $253.50 Property Tax $141.46 Homeowner's Insurance
4463 Teewinot | MLS# 2187500
This single family home located at 4463 Teewinot, Pocatello, ID 83201 is currently listed for sale with an asking price of $485,000. This property was built in 2000 and has 5 bedrooms and 3 full baths with 2888 sq. ft. Teewinot is located in the MOUNTAIN PARK-BAN subdivision. Search MOUNTAIN PARK-BAN real estate on www.cbidahofalls.com today.