
BEDS3
BATHS2 full
SQUARE FEET2,424
MLS#2188289
STATUSActive
PROPERTY TYPEResidential - Single Family
SUBDIVISIONFRANSENVILLE SUBDIVISION-FRE
Property Description
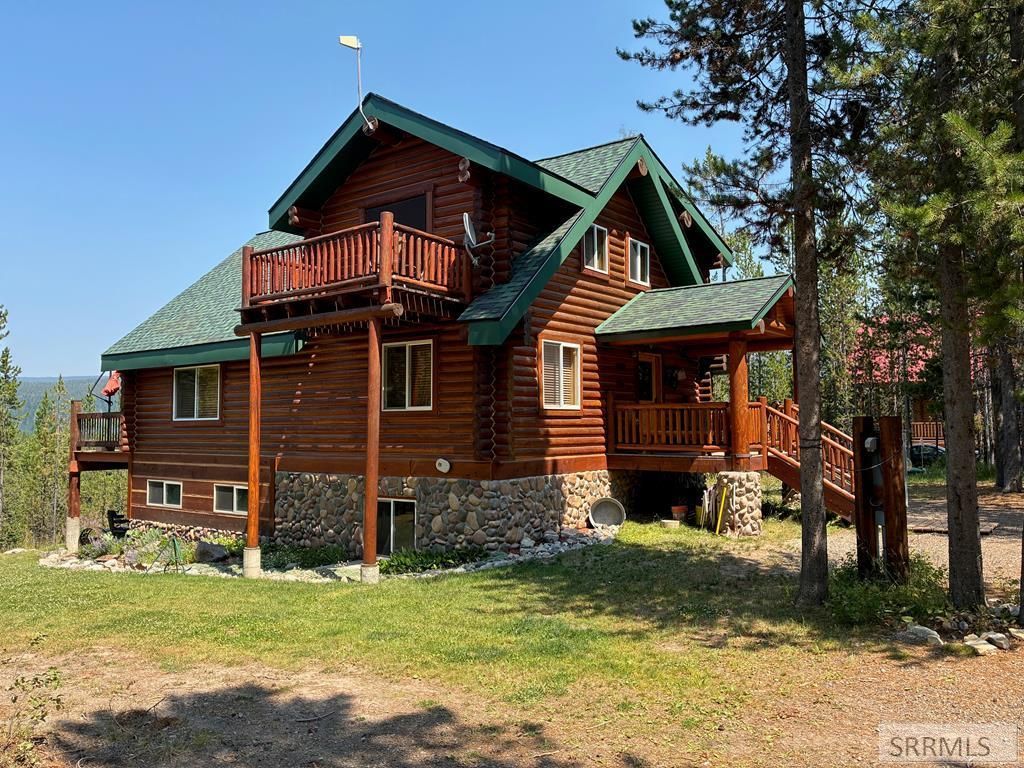
THIS LOG CABIN HAS 2 BEDROOMS PLUS LOFT, 2 BATHS PLUS A MUD ROOM AND A TWO CAR GARAGE. THE CABIN IS PERCHED ON THE CREST OF A HILL FOR PANORAMIC VIEWS OF THE ISLAND PARK AND GREATER YELLOWSTONE AREA. THIS 0.83 HEAVILY WOODED ACRE LOT IS LOCATED IN A VERY SECLUDED AND VERY PRIVATE AREA. THE DECK PROVIDES A GREAT AREA FOR OUTSIDE DINING AND ENJOYING THE SUNSETS. THE CABIN IS FINISHED IN KNOTTY PINE WITH A VAULTED CEILING. KITCHEN AND LIVING ROOM HAVE BEAUTIFUL WOOD FLOORS.THIS IS A GREAT LOCATION FOR ANYONE WHO IS INTERESTED IN GETTING AWAY FROM THE BUSY LIFE STYLE OF THE CITY. GREAT AREA FOR HIKING, BIKING AND EXPLORING. DONT MISS THE OPPORTUNITY TO TAKE A LOOK AT THIS LOVELY AND WELL CARED FOR CABIN.
Property Features
Property Type: Residential - Single Family
Basement: Yes
Basement: Egress Windows, Full, Unfinished
Cooling: None
Garage: 2
Heating: Forced Air
Home Style: Log Home
Lot Size: 0.83 Acres
Roof Type: Asphalt Shingle
Taxes: $1,995
Year Built: 2000
Feature Descriptions
Days on Site: 87
Driveway: Dirt, Gravel
Exterior: Log
Foundation: Concrete Perimeter
Handicap Access: No
HOA Y/N: No
Interior: Ceiling Fan(s), Jetted Tub, Vaulted Ceiling(s)
Landscaping: Established Trees
Laundry: Main Level
Location: Low Traffic, Near Lake, Near Stream/River
Parcel #: RP 00046005019A
Parking Type: 2 Stalls, Attached
Patio/Deck: 1,Covered, Deck
Rooms: Loft, Main Floor Family Room, Main Floor Master Bedroom, Master Bath, Mud Room
Sewer: Private Septic
Special View Info: Mountain(s), Valley
SQFT Above Grade: 1920
SQFT Basement: 504
SQFT Below Grade: 504
SQFT Main: 1008
SQFT Upper: 912
Topography: Level, Secluded, Steep Slope, Wooded
Water: Community Well (5+)
Wooded: Yes
Local Schools
High School: NORTH FREMONT A215HS
Middle School: NORTH FREMONT A215JH
Elementary School: ASHTON A215EL
Listed By / Shown By
Listed By
Agency Name: Rainbow Realty
Agency Phone: 2085587116
Shown By
Agency Title: Coldwell Banker Tomlinson
Agency Phone: (208) 243-7334

Estimate Your Payment
Estimated Payment
$ 2,117.11 per month $1,724.81 Principal & Interest $166.25 Property Tax $226.04 Homeowner's Insurance
4487 S Ridge Loop, Unit 1 | MLS# 2188289
This single family home located at 4487 S Ridge Loop, Unit 1, Island Park, ID 83429 is currently listed for sale with an asking price of $775,000. This property was built in 2000 and has 3 bedrooms and 2 full baths with 2424 sq. ft. S Ridge Loop, Unit 1 is located in the FRANSENVILLE SUBDIVISION-FRE subdivision. Search FRANSENVILLE SUBDIVISION-FRE real estate on www.cbidahofalls.com today.