
BEDS5
BATHS3 full
SQUARE FEET2,200
MLS#2189802
STATUSActive
PROPERTY TYPEResidential - Single Family
SUBDIVISIONFRANSENVILLE SUBDIVISION-FRE
Property Description
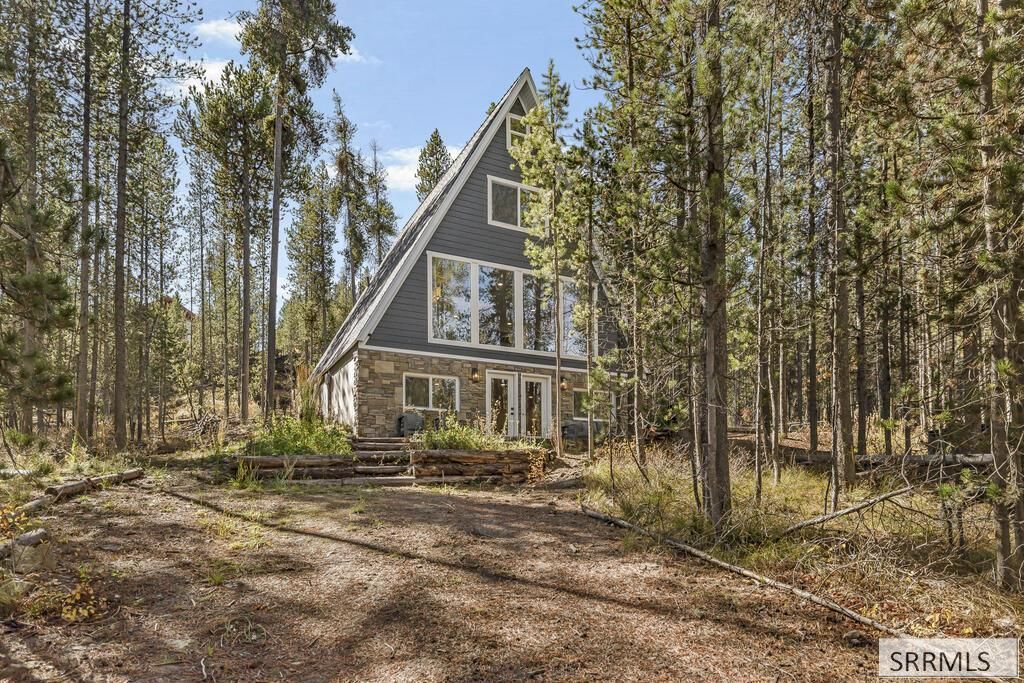
Escape to the beauty of Island Park with this spacious 5-bedroom, 3-bath retreat surrounded by the peaceful sights & sounds of nature! Stunning floor-to-ceiling windows on the main level bring the outdoors in, creating a breathtaking connection to the surrounding forest while filling the living space with natural light. Whether youre enjoying a quiet morning with a cup of coffee or gathering with loved ones, the beautiful wooded setting makes every moment feel like a getaway. With plenty of room to spread out, this home offers comfortable spaces for relaxing, entertaining & making lasting memories. A special bonus room tucked away in the attic creates a fun hideaway for kids, while the outdoor fire pit is the perfect spot for roasting marshmallows, sharing stories & enjoying evenings under the stars. With 5 bedrooms & 3 bathrooms, theres room for everyone to enjoy their own space. Perfect for a year-round residence, vacation getaway or anyone looking to embrace the peaceful mountain lifestyle that makes Island Park so special!
Property Features
Property Type: Residential - Single Family
Basement: Yes
Basement: Daylight Windows, Egress Windows, Exterior Entry, Finished
Cooling: None
Heating: Propane, Forced Air
Home Style: A-Frame
Lot Size: 0.44 Acres
Roof Type: Asphalt Shingle
Taxes: $1,793
Year Built: 2023
Feature Descriptions
Appliance: Dishwasher, Dryer, Disposal, Microwave, Gas Range, Refrigerator, Washer, Gas Water Heater
Days on Site: 17
Driveway: Dirt
Exterior: Lap Siding, Stone
Exterior: Free Standing Hot Tub
Flood Plain: No
Foundation: Concrete Perimeter
Handicap Access: No
HOA Y/N: No
Hot Tub: Yes
Interior: Ceiling Fan(s), New Paint-Full, Security System
Landscaping: Established Trees, Garden Area
Laundry: In Basement, Main Level
Parcel #: RP000460040200
Rooms: Game Room, Loft
Security: yes
Sewer: Private Septic
SQFT Above Grade: 1180
SQFT Basement: 1020
SQFT Below Grade: 1020
SQFT Main: 782
SQFT Upper: 398
Topography: Rural, Sloped, Wooded
Water: Well
Wooded: Yes
Local Schools
High School: NORTH FREMONT A215HS
Middle School: NORTH FREMONT A215JH
Elementary School: ASHTON A215EL
Listed By / Shown By
Listed By
Agency Name: Keller Williams Realty East Idaho
Agency Phone: 2085298888
Shown By
Agency Title: Coldwell Banker Tomlinson
Agency Phone: (208) 243-7334

Estimate Your Payment
Estimated Payment
$ 2,075.10 per month $1,702.56 Principal & Interest $149.42 Property Tax $223.13 Homeowner's Insurance
4490 Fransen Mill Road | MLS# 2189802
This single family home located at 4490 Fransen Mill Road, Island Park, ID 83429 is currently listed for sale with an asking price of $765,000. This property was built in 2023 and has 5 bedrooms and 3 full baths with 2200 sq. ft. Fransen Mill Road is located in the FRANSENVILLE SUBDIVISION-FRE subdivision. Search FRANSENVILLE SUBDIVISION-FRE real estate on www.cbidahofalls.com today.