
BEDS7
BATHS4 full 1 partial
SQUARE FEET5,698
MLS#2190141
STATUSActive
PROPERTY TYPEResidential - Single Family
SUBDIVISIONNONE
Property Description
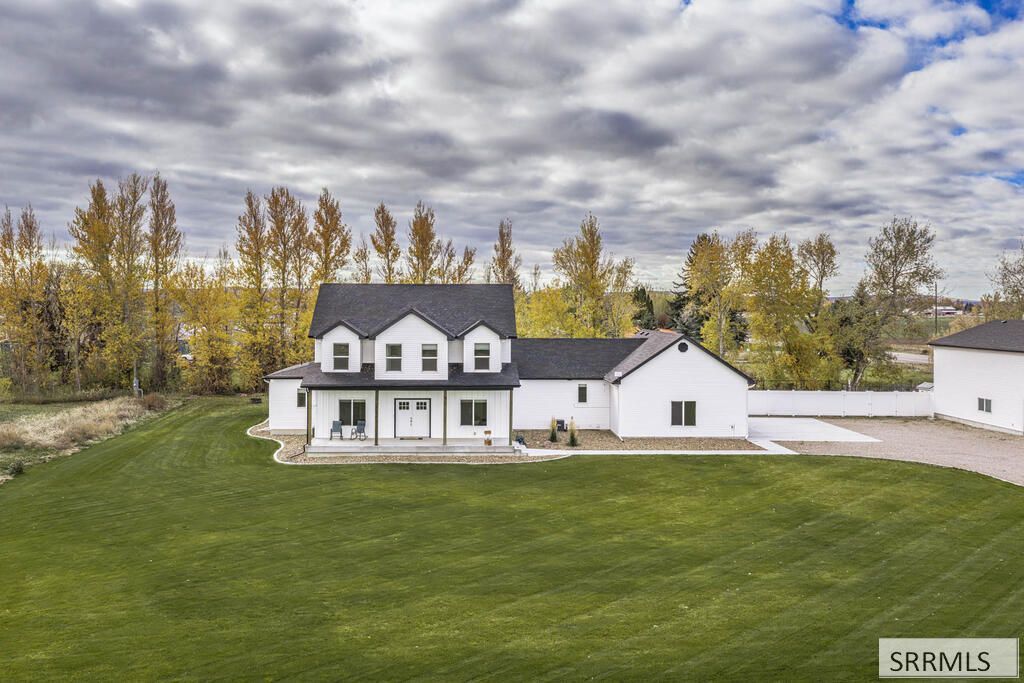
Some homes just feel like theyve been waiting for you. Tucked down a low-traffic country road beneath wide-open sky, this 2022 white farmhouse greets you with a front porch made for slow mornings, mountain views, a green lawn, and mature trees. Inside, vaulted ceilings and an open loft railing let the daylight spill in. The large living room, with its own fireplace, flows right into the kitchen, where dark cabinetry, granite counters, a stone backsplash, and a gas range are ready for long, slow dinners. Theres a formal dining room and a breakfast nook, too, plus a mud room and an oversized laundry room that keep the day running smoothly. The main-level primary suite feels like a retreat, with a fireplace of its own, big windows over the yard, and an oversized walk-in closet. Seven bedrooms and 5,698 square feet across three levels mean room to spread out, and the finished basement brings a family room with a fireplace and a wet bar. Large cold storage adds room to stock up. Out back, a covered patio is made for evenings outside. Then theres the shop: 1,200 square feet with 14 ft and 10 ft door openings, RV hookups, and 220 outlets. Add a 3-car garage, an RV pad, and a sprinkler system, and theres space for every project. No HOA, country living, and a beautiful farmhouse.
Property Features
Property Type: Residential - Single Family
Basement: Yes
Basement: Egress Windows, Finished, Full
Cooling: Central Air
Fireplaces: 3
Garage: 5
Heating: Propane, Forced Air
Home Style: Traditional
Lot Size: 1.46 Acres
Roof Type: Asphalt Shingle
Taxes: $2,306
Year Built: 2022
Feature Descriptions
Appliance: Central Vacuum, Dishwasher, Microwave, Gas Range, Refrigerator
Days on Site: 5
Driveway: Concrete, Gravel
Exterior: Vinyl Siding
Exterior: Dog Run, Outbuildings, RV Pad, RV Parking Area
Fencing: Chain Link, Partial
Fireplace: 3+, Propane
Flood Plain: No
Formal Dining: Yes
Foundation: Concrete Perimeter
Handicap Access: No
HOA Y/N: No
Interior: Ceiling Fan(s), Garage Door Opener, Plumbed For Central Vac, Plumbed For Water Softener, Vaulted Ceiling(s), Walk-in Closet(s), Wet Bar
Landscaping: Concrete Curbing, Established Lawn, Established Trees, Flower Beds, Outdoor Lighting, Sprinkler-Auto, Sprinkler System Full
Laundry: In Basement, Lower Level, Main Level, Laundry Room
Location: Low Traffic
Parcel #: RP04N40E196381
Parking Type: 3 Stalls,4 Stalls,5 Stalls, Attached, Detached, Shop
Patio/Deck: 2,Covered, Patio, Porch
Rooms: Attic, Breakfast Nook/Bar, Formal Dining Room, Loft, Main Floor Family Room, Main Floor Master Bedroom, Master Bath, Mud Room, Pantry, Separate Storage, Workshop
Sewer: Private Septic
Special View Info: Mountain(s)
SQFT Above Grade: 3331
SQFT Basement: 2367
SQFT Below Grade: 2367
SQFT Main: 2367
SQFT Upper: 964
Topography: Rural
Water: Well
Local Schools
High School: RIGBY 251HS
Middle School: Rigby Middle School
Elementary School: SOUTH FORK
Listed By / Shown By
Listed By
Agency Name: Keller Williams Realty East Idaho (306)
Agency Phone: 2085298888
Shown By
Agency Title: Coldwell Banker Tomlinson
Agency Phone: (208) 243-7334

Estimate Your Payment
Estimated Payment
$ 2,520.61 per month $2,058.65 Principal & Interest $192.17 Property Tax $269.79 Homeowner's Insurance
4504 E 200 N | MLS# 2190141
This single family home located at 4504 E 200 N, Rigby, ID 83442 is currently listed for sale with an asking price of $925,000. This property was built in 2022 and has 7 bedrooms and 4 full and 1 partial baths with 5698 sq. ft. E 200 N is located in the NONE subdivision. Search NONE real estate on www.cbidahofalls.com today.