
BEDS5
BATHS3 full
SQUARE FEET3,026
MLS#2187377
STATUSActive
PROPERTY TYPEResidential - Single Family
SUBDIVISIONPARK MEADOWS SUBDIVISION-BAN
Property Description
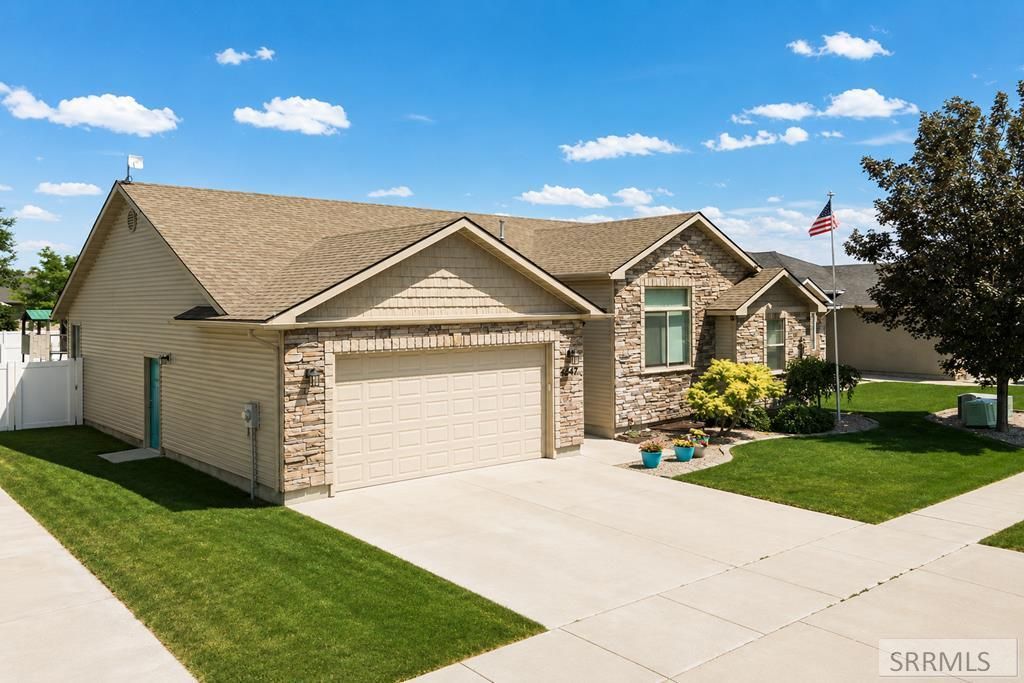
Welcome to this stunning 2013 Parade of Homes residence, offering over 3000 sq ft of thoughtfully designed living space in one of Chubbucks most desirable neighborhoods! With 5 bedrooms and 3 bathrooms, this home combines quality craftmanship, modern finishes, and everyday functionality. The open concept main living area is highlighted by soaring vaulted ceilings, abundant natural light, and newer carpet. The beautifully appointed kitchen features granite countertops, custom cabinetry, and a hidden walk in panty that provides exceptional storage and convenience. The spacious primary suite serves as a private retreat, complete with a luxurious en-suite bathroom featuring a relaxing soaker tub and tiled walk in shower. Additional bedrooms offer flexibility for family, guests, hobbies or a home office. Step outside to enjoy the covered patio and beautiful, fully fenced backyard, ideal for entertaining, pets, or simply unwinding at the end of the day. Conveniently located near neighborhood paths, parks and highly regarded schools, this home offers the perfect balance of comfort, style and location. Call today for your showing!
Property Features
Property Type: Residential - Single Family
Basement: Yes
Basement: Finished, Full
Cooling: Central Air
Garage: 2
Heating: Natural Gas, Forced Air
Home Style: Ranch
Lot Size: 0.17 Acres
Roof Type: Asphalt Shingle
Taxes: $2,958
Year Built: 2013
Feature Descriptions
Appliance: Dishwasher, Microwave, Gas Range, Refrigerator
Days on Site: 21
Driveway: Concrete
Exterior: Shed
Exterior: Stone, Vinyl Siding
Fencing: Full
Foundation: Concrete Perimeter
Handicap Access: No
HOA Y/N: No
Interior: Ceiling Fan(s), Jetted Tub, Vaulted Ceiling(s), Walk-in Closet(s)
Landscaping: Concrete Curbing, Established Lawn, Flower Beds, Sprinkler-Auto
Laundry: Main Level
Location: Interstate Exit/Access, Near Mall/Shop, Near Park, Near Schools, Near Stream/River
Parcel #: RCP12000700
Parking Type: 2 Stalls, Attached
Patio/Deck: Covered, Patio, Porch
Rooms: Main Floor Family Room, Main Floor Master Bedroom, Master Bath
Sewer: Public Sewer
SQFT Above Grade: 1554
SQFT Basement: 1472
SQFT Below Grade: 1472
SQFT Main: 1554
Topography: Level
Water: Public
Local Schools
High School: Pocatello High
Middle School: HAWTHORNE MIDDLE SCHOOL
Elementary School: WILCOX
Listed By / Shown By
Listed By
Agency Name: Silvercreek Realty Group
Agency Phone: 2085236111
Shown By
Agency Title: Coldwell Banker Tomlinson
Agency Phone: (208) 243-7334

Estimate Your Payment
Estimated Payment
$ 1,504.86 per month $1,112.56 Principal & Interest $246.50 Property Tax $145.80 Homeowner's Insurance
4542 Independence | MLS# 2187377
This single family home located at 4542 Independence, Chubbuck, ID 83202 is currently listed for sale with an asking price of $499,900. This property was built in 2013 and has 5 bedrooms and 3 full baths with 3026 sq. ft. Independence is located in the PARK MEADOWS SUBDIVISION-BAN subdivision. Search PARK MEADOWS SUBDIVISION-BAN real estate on www.cbidahofalls.com today.