
BEDS3
BATHS2 full
SQUARE FEET1,971
MLS#2187034
STATUSPending
PROPERTY TYPEResidential - Condominium
SUBDIVISIONPARKWAY CONDOS-BON
Property Description
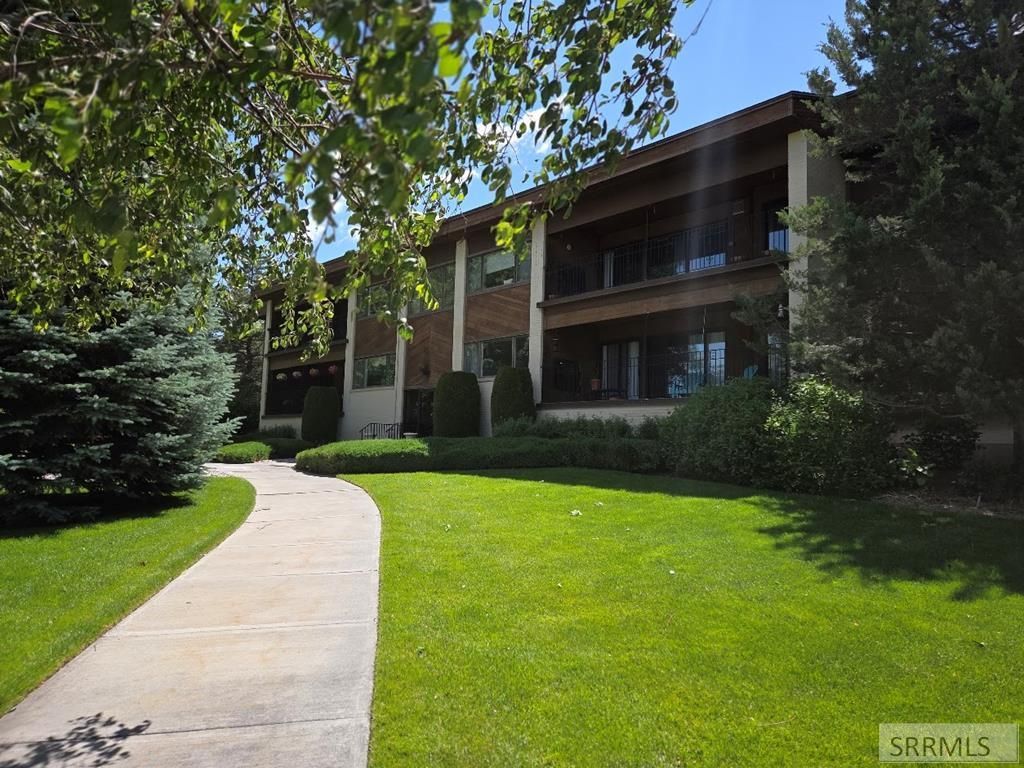
SENIOR LIVING! MAKE THIS SPACIOUS CONDO YOUR NEXT HOME! Surrounded by lush greenery, trees, birds & the HOA maintains it all! This complex provides interior entrances, & underground parking! PLUS elevators are in place in case stairs are inconvenient. This unit needs some elbow grease & updating but the seller will contribute $10,000 towards the flooring with an acceptable offer! All the rooms are spacious. The living room features a gas fireplace & a wall of glass doors to let in the natural light. The kitchen has lots of custom cabinetry & clever storage! The laundry room comes with all appliances including an extra refrigerator. This room also boasts a soaker sink and TONS of extra cabinetry! Youll find this unit provides 3 bedrooms & 2 bathrooms along with a huge storage closet in the basement garage & 2 parking spots! Roll up your sleeves & come create some sweat equity! These units must be owner occupied.
Property Features
Property Type: Residential - Condominium
Cooling: None
Fireplaces: 1
Garage: 2
Heating: Electric, Natural Gas, Forced Air
Home Style: Other
Roof Type: Asphalt Shingle
Taxes: $1,473
Year Built: 1982
Feature Descriptions
Appliance: Dryer, Electric Range, Refrigerator, Washer
Association Includes: Common Area, Maintenance Exterior, Maintenance Grounds
Days on Site: 35
Driveway: Asphalt
Exterior: Stucco, Wood Siding
Fireplace: 1,Gas
Formal Dining: Yes
Foundation: Concrete Perimeter
Handicap Access: No
HOA Fee: $325.00/Monthly
HOA Y/N: Yes
Interior: Walk-in Closet(s), Wet Bar
Landscaping: Established Lawn, Established Trees, Flower Beds, Outdoor Lighting
Laundry: Main Level
Location: Low Traffic, Near Mall/Shop
Parcel #: RPA8620000457O
Parking Type: 2 Stalls, Attached
Rooms: Formal Dining Room, Main Floor Master Bedroom, Master Bath, Separate Storage
Sewer: Public Sewer
SQFT Above Grade: 1851
SQFT Basement: 120
SQFT Below Grade: 120
SQFT Main: 1851
Topography: Cul-De-Sac
Water: Public
Local Schools
High School: IDAHO FALLS 91HS
Middle School: TAYLOR VIEW 91JH
Elementary School: LINDEN PARK 91EL
Listed By / Shown By
Listed By
Agency Name: Assist 2 Sell The Realty Team
Agency Phone: 2085290111
Shown By
Agency Title: Coldwell Banker Tomlinson
Agency Phone: (208) 243-7334

Estimate Your Payment
Estimated Payment
$ 689.13 per month $500.75 Principal & Interest $122.75 Property Tax $65.63 Homeowner's Insurance
457 Parkway Circle | MLS# 2187034
This condo located at 457 Parkway Circle, Idaho Falls, ID 83401 is currently listed for sale with an asking price of $225,000. This property was built in 1982 and has 3 bedrooms and 2 full baths with 1971 sq. ft. Parkway Circle is located in the PARKWAY CONDOS-BON subdivision. Search PARKWAY CONDOS-BON real estate on www.cbidahofalls.com today.