
BEDS3
BATHS2 full
SQUARE FEET2,752
MLS#2187139
STATUSActive
PROPERTY TYPEResidential - Single Family
SUBDIVISIONCrestwood Hills
Property Description
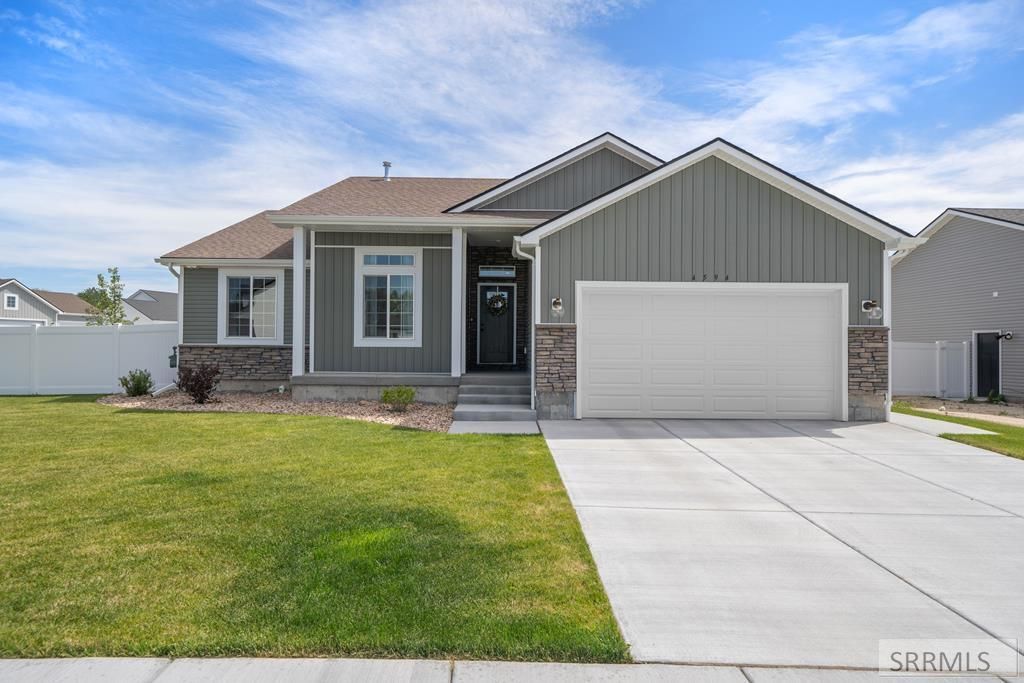
Stunning like-new home featuring the sought-after Winchester floor plan by Rockwell. This quality-built home offers thoughtful upgrades and stylish finishes throughout, including a beautiful wainscoting feature wall in the living room. The open-concept main living area is filled with natural light from large windows overlooking the backyard and boasts soaring ceilings that create a bright, airy feel. The kitchen is designed for both function and style with quartz countertops, stainless steel appliances, abundant cabinetry, and a convenient corner pantry. Main-level laundry adds everyday convenience. The spacious primary suite includes a walk-in closet and private en-suite bath, while two additional bedrooms and a full hall bath complete the main level. The unfinished full basement provides endless possibilities for future expansion and customization. Outside, enjoy a fully fenced backyard, desirable corner lot, and attached two-car garage. Move-in ready and impeccably maintained, this home combines modern comfort, quality craftsmanship, and room to grow!
Property Features
Property Type: Residential - Single Family
Basement: Egress Windows, Full, Unfinished
Basement: Yes
Cooling: Central Air
Garage: 2
Heating: Natural Gas, Forced Air
Home Style: Traditional
Lot Size: 0.25 Acres
Roof Type: Asphalt Shingle
Taxes: $1,192
Year Built: 2024
Feature Descriptions
Appliance: Dishwasher, Disposal, Microwave, Electric Range, Refrigerator
Days on Site: 30
Driveway: Concrete
Exterior: Stone, Vinyl Siding
Fencing: Vinyl, Full
Flood Plain: No
Foundation: Concrete Perimeter
Handicap Access: No
HOA Fee: $200.00/Annually
HOA Y/N: Yes
Interior: Ceiling Fan(s), Garage Door Opener, Walk-in Closet(s)
Landscaping: Established Lawn, Flower Beds, Sprinkler System Full
Laundry: Main Level
Location: Low Traffic
Parcel #: RPB4240003004O
Parking Type: 2 Stalls, Attached
Patio/Deck: 2,Covered, Patio, Porch
Rooms: Breakfast Nook/Bar, Main Floor Master Bedroom, Master Bath, Pantry
Sewer: Public Sewer
SQFT Above Grade: 1376
SQFT Basement: 1376
SQFT Below Grade: 1376
SQFT Main: 1376
Topography: Corner Lot, Level
Water: Public
Local Schools
High School: THUNDER RIDGE-D93
Middle School: Black Canyon M.S.
Elementary School: RIMROCK
Listed By / Shown By
Listed By
Agency Name: Real Broker LLC
Agency Phone: 2088413088
Shown By
Agency Title: Coldwell Banker Tomlinson
Agency Phone: (208) 243-7334

Estimate Your Payment
Estimated Payment
$ 1,181.74 per month $956.99 Principal & Interest $99.33 Property Tax $125.42 Homeowner's Insurance
4594 Remuda Rd | MLS# 2187139
This single family home located at 4594 Remuda Rd, Ammon, ID 83406 is currently listed for sale with an asking price of $430,000. This property was built in 2024 and has 3 bedrooms and 2 full baths with 2752 sq. ft. Remuda Rd is located in the Crestwood Hills subdivision. Search Crestwood Hills real estate on www.cbidahofalls.com today.