
BEDS6
BATHS3 full
SQUARE FEET2,751
MLS#2184645
STATUSActive
PROPERTY TYPEResidential - Single Family
SUBDIVISIONWOLF CREEK-BON
Property Description
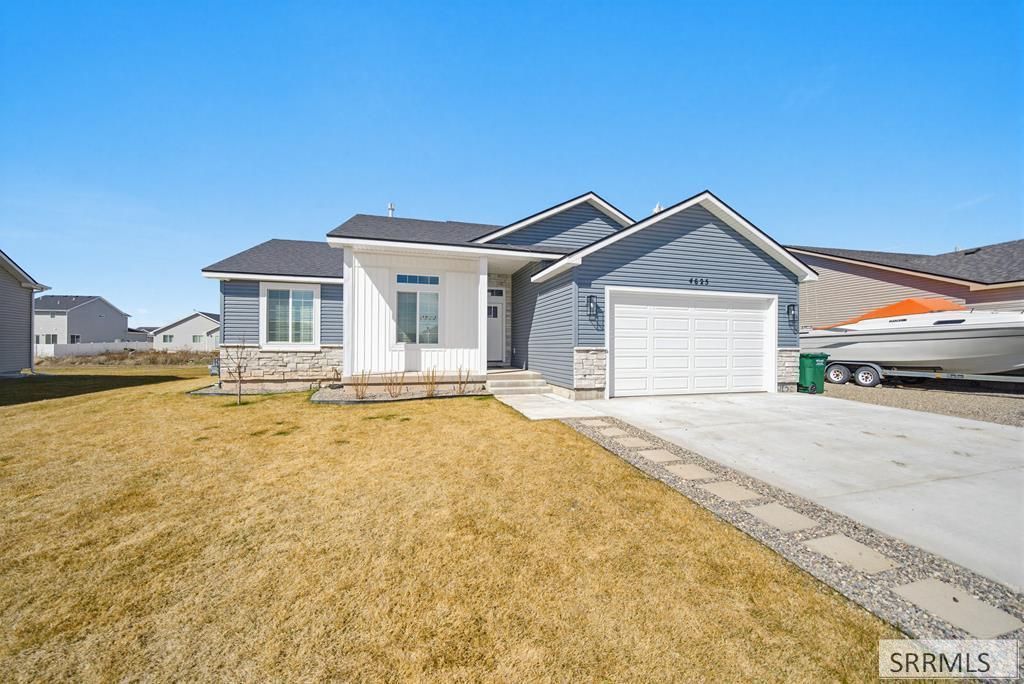
*SOME PHOTOS ARE VIRTUALLY STAGED* Welcome to this beautifully crafted, move-in-ready home offering modern design and comfortable living in a peaceful neighborhood. Basement has been Beautifully Remodeled. eye-catching curb appeal, a spacious driveway, and an attached two-car garage, this home makes a great first impression from the moment you arrive. Inside, youll find an open-concept floor plan filled with natural light, highlighted by large picture windows and stylish finishes throughout. The main living area flows seamlessly into the kitchen, featuring warm Alder cabinetry, Quartz countertops with a hint of sparkle, a central island, and stainless-steel appliances€”perfect for both everyday living and entertaining. Includes a bright dining area with direct access to the backyard, ideal for indoor-outdoor living. The bathrooms entail modern fixtures, dual vanities, and clean, contemporary finishes. With its combination of style, functionality, and quality craftsmanship, this home offers everything you need and more. Enjoy the benefits of a newer build, a spacious layout, and a welcoming community setting€”Ready for you to call home!
Property Features
Property Type: Residential - Single Family
Basement: Yes
Basement: Egress Windows, Finished, Full
Cooling: Central Air
Garage: 2
Heating: Natural Gas, Forced Air
Home Style: Other
Lot Size: 0.19 Acres
Roof Type: Asphalt Shingle
Taxes: $1,100
Year Built: 2024
Feature Descriptions
Appliance: Dishwasher, Disposal, Microwave, Electric Range, Refrigerator, Gas Water Heater
Days on Site: 224
Driveway: Concrete
Exterior: Stone, Vinyl Siding
Exterior: RV Pad
Fencing: Partial
Foundation: Concrete Perimeter
Handicap Access: No
HOA Fee: $175.00/Annually
HOA Y/N: Yes
Interior: Ceiling Fan(s), Garage Door Opener, New Paint-Partial, Walk-in Closet(s)
Landscaping: Sprinkler-Auto, Sprinkler System Full
Laundry: Main Level
Location: Low Traffic
Parcel #: RPO00260110020
Parking Type: 2 Stalls, Attached
Patio/Deck: Covered, Deck, Porch
Rooms: Breakfast Nook/Bar, Main Floor Master Bedroom, Master Bath, Pantry
Sewer: Public Sewer
SQFT Above Grade: 1375
SQFT Basement: 1376
SQFT Below Grade: 1376
SQFT Main: 1375
Topography: Level
Water: Public
Local Schools
High School: BONNEVILLE 93HS
Middle School: ROCKY MOUNTAIN 93JH
Elementary School: DISCOVERY ELEMENTARY dist 93
Listed By / Shown By
Listed By
Agency Name: Real Estate Pros LLC
Agency Phone: 2087857555
Shown By
Agency Title: Coldwell Banker Tomlinson
Agency Phone: (208) 243-7334

Estimate Your Payment
Estimated Payment
$ 1,237.01 per month $1,012.63 Principal & Interest $91.67 Property Tax $132.71 Homeowner's Insurance
4625 Weatherby Way | MLS# 2184645
This single family home located at 4625 Weatherby Way, Idaho Falls, ID 83401 is currently listed for sale with an asking price of $455,000. This property was built in 2024 and has 6 bedrooms and 3 full baths with 2751 sq. ft. Weatherby Way is located in the WOLF CREEK-BON subdivision. Search WOLF CREEK-BON real estate on www.cbidahofalls.com today.