
BEDS7
BATHS2 full 1 partial
SQUARE FEET5,032
MLS#2187592
STATUSActive
PROPERTY TYPEResidential - Single Family
SUBDIVISIONCARIBOU MEADOWS-BON
Property Description
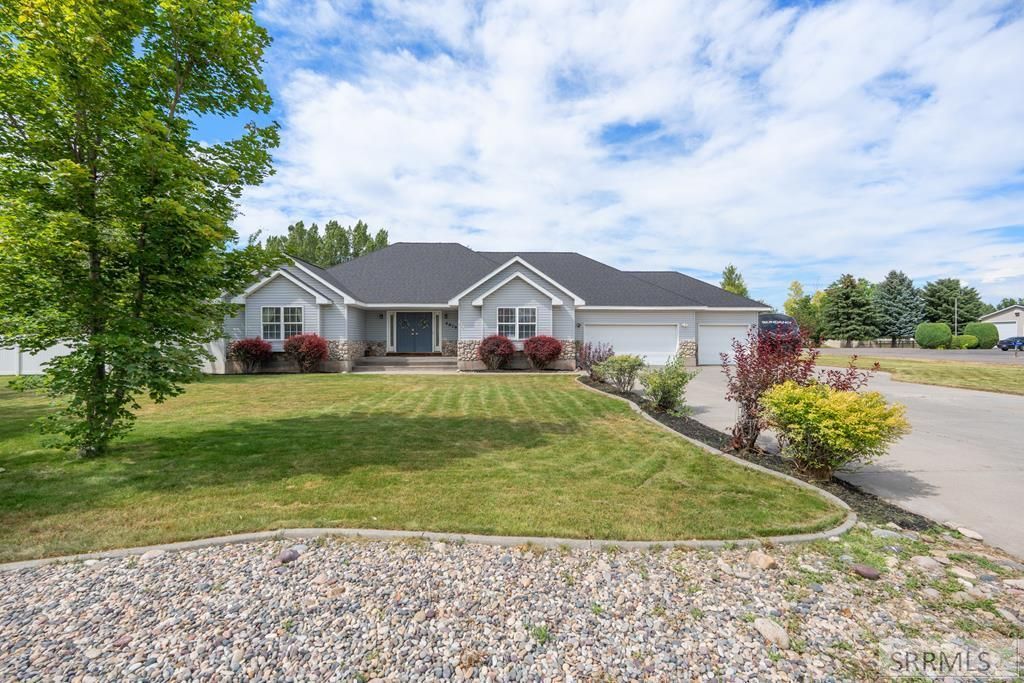
Situated on a spacious corner lot in one of Idaho Falls most desirable neighborhoods, this home offers incredible space, thoughtful upgrades, and endless potential. The welcoming entry opens to a large living room with vaulted ceilings and a gas fireplace stubbed in behind the drywall, ready for your finishing touch. Enjoy both a formal dining room and breakfast nook off the well-appointed kitchen with abundant cabinetry, generous counter space, a gas range, and backyard views. The spacious main-level primary suite features a walk-in closet, private patio access, dual sinks, a jetted tub, and walk-in shower. Additional main-floor bedrooms share a hall bath with dual sinks. Downstairs offers a massive family room, versatile den, one finished room, space for two additional bedrooms, and plumbing already in place for a future bathroom. Outside, enjoy an oversized patio with a gas hookup for your BBQ, a spacious yard, RV parking, and an upgraded on-demand water heater.
Property Features
Property Type: Residential - Single Family
Basement: Yes
Basement: Egress Windows, Full, Partially Finished
Cooling: Central Air
Garage: 3
Heating: Natural Gas, Forced Air
Home Style: Other
Lot Size: 0.91 Acres
Roof Type: Asphalt Shingle
Taxes: $3,301
Year Built: 1998
Feature Descriptions
Appliance: Dishwasher, Disposal, Microwave, Gas Range, Gas Water Heater
Days on Site: 10
Driveway: Concrete
Exterior: Stone, Vinyl Siding
Exterior: RV Pad, RV Parking Area, Shed
Fencing: Vinyl, Full
Formal Dining: Yes
Foundation: Concrete Perimeter
Handicap Access: No
HOA Y/N: No
Interior: Ceiling Fan(s), Garage Door Opener, Jetted Tub, Vaulted Ceiling(s), Walk-in Closet(s), Wet Bar
Landscaping: Concrete Curbing, Established Lawn, Established Trees, Flower Beds, Sprinkler-Auto, Sprinkler System Full
Laundry: Main Level
Location: Low Traffic, Near Schools
Parcel #: RPO3751001005O
Parking Type: 3 Stalls, Attached
Patio/Deck: Patio, Porch
Rooms: Breakfast Nook/Bar, Den/Study, Formal Dining Room, Game Room, Main Floor Family Room, Main Floor Master Bedroom, Master Bath, Pantry
Sewer: Public Sewer
SQFT Above Grade: 2516
SQFT Basement: 2516
SQFT Below Grade: 2516
SQFT Main: 2516
Topography: Corner Lot, Level
Water: Public
Local Schools
High School: THUNDER RIDGE-D93
Middle School: Black Canyon M.S.
Elementary School: RIMROCK
Listed By / Shown By
Listed By
Agency Name: Real Broker LLC
Agency Phone: 2088413088
Shown By
Agency Title: Coldwell Banker Tomlinson
Agency Phone: (208) 243-7334

Estimate Your Payment
Estimated Payment
$ 2,100.08 per month $1,613.54 Principal & Interest $275.08 Property Tax $211.46 Homeowner's Insurance
4679 E Wind River Drive | MLS# 2187592
This single family home located at 4679 E Wind River Drive, Idaho Falls, ID 83401 is currently listed for sale with an asking price of $725,000. This property was built in 1998 and has 7 bedrooms and 2 full and 1 partial baths with 5032 sq. ft. E Wind River Drive is located in the CARIBOU MEADOWS-BON subdivision. Search CARIBOU MEADOWS-BON real estate on www.cbidahofalls.com today.