
BEDS4
BATHS2 full 1 partial
SQUARE FEET3,034
MLS#2187420
STATUSActive
PROPERTY TYPEResidential - Single Family
SUBDIVISIONDANIELSON-BING
Property Description
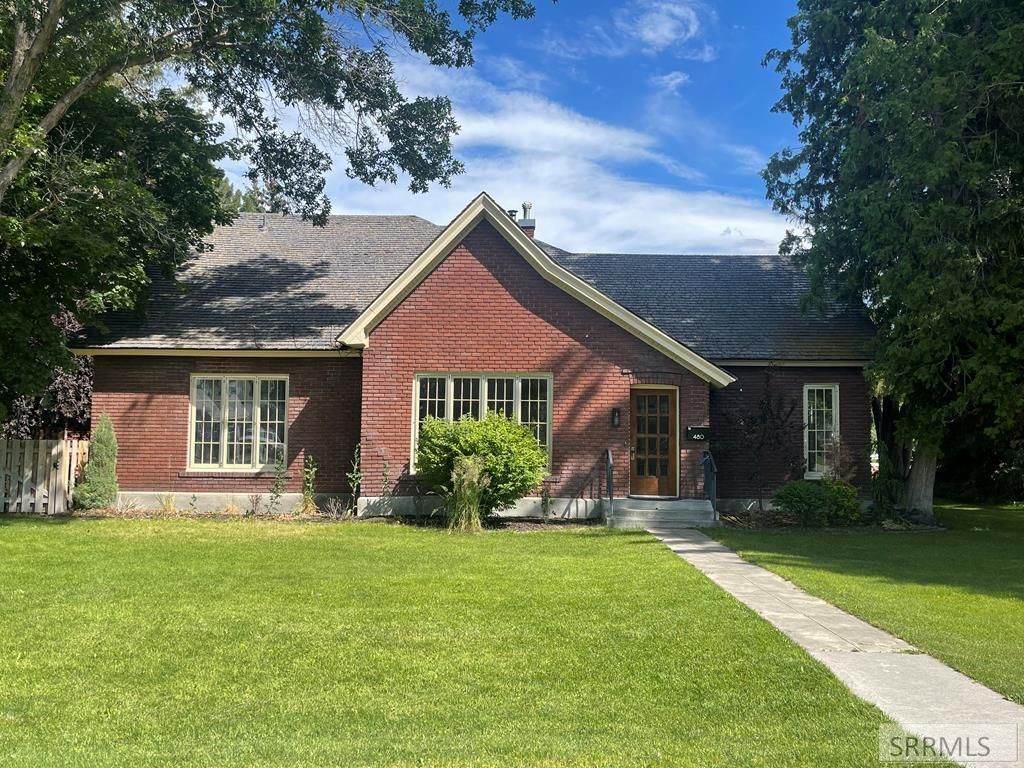
Brand-new architectural shingle roof is currently being installed on this beautifully updated all-brick home. Blending timeless character with thoughtful modern updates, this well-maintained property offers 4 bedrooms, 2.5 bathrooms, bonus room, spacious living room, formal dining room, and two gathering rooms. Large windows surround the main the floor and fill the home with natural light, highlighting the rich wood trim and original solid wood doors. Recent improvements include fresh paint, updated wall and ceiling texture, newer carpet, updated light fixtures and some new electrical. The furnace and central A/C were replaced in 2023, and a Halo water treatment system adds another valuable feature. The kitchen, updated in 2024, showcases tile flooring, marble-veined granite countertops, a herringbone tile accent backsplash, Bosch appliances, and new sink, faucet, garbage disposal, and lighting. The basement provides additional space for storage and features fresh paint and upgraded plastic piping. Outside, enjoy two open decks, a full sprinkler system, and a detached two-car garage with new electrical. The mature trees, beautiful landscaping, great curb appeal and large corner lot only add to the charm of this timeless home.
Property Features
Property Type: Residential - Single Family
Basement: Yes
Basement: Partial
Cooling: Central Air
Fireplaces: 1
Garage: 2
Heating: Natural Gas, Forced Air
Home Style: Traditional
Lot Size: 0.36 Acres
Roof Type: Asphalt Shingle
Taxes: $1,977
Year Built: 1903
Feature Descriptions
Appliance: Dishwasher, Disposal, Microwave, Gas Range, Refrigerator, Water Filter, Gas Water Heater, Water Softener Owned
Days on Site: 122
Driveway: Concrete
Exterior: Brick
Fencing: Vinyl, Wood, Partial
Fireplace: 1,Wood Burning
Flood Plain: No
Formal Dining: Yes
Foundation: Concrete Perimeter
Handicap Access: No
HOA Y/N: No
Interior: Ceiling Fan(s), Garage Door Opener, Vaulted Ceiling(s), Walk-in Closet(s)
Landscaping: Established Lawn, Established Trees, Sprinkler-Auto, Sprinkler System Full
Laundry: Main Level
Location: Low Traffic, Near Schools
Parcel #: RP1034400
Parking Type: 2 Stalls, Detached
Patio/Deck: 2,Deck
Rooms: Breakfast Nook/Bar, Den/Study, Formal Dining Room, Main Floor Family Room, Main Floor Master Bedroom, Master Bath, Separate Storage
Sewer: Public Sewer
SQFT Above Grade: 2634
SQFT Basement: 400
SQFT Below Grade: 400
SQFT Main: 1987
SQFT Upper: 647
Topography: Corner Lot
Water: Public
Local Schools
High School: BLACKFOOT 55HS
Middle School: Mountain View Middle Scool
Elementary School: STODDARD 55EL
Listed By / Shown By
Listed By
Agency Name: Heartland Real Estate
Agency Phone: 2087856685
Shown By
Agency Title: Coldwell Banker Tomlinson
Agency Phone: (208) 243-7334

Estimate Your Payment
Estimated Payment
$ 1,297.50 per month $1,001.50 Principal & Interest $164.75 Property Tax $131.25 Homeowner's Insurance
480 S Shilling Avenue | MLS# 2187420
This single family home located at 480 S Shilling Avenue, Blackfoot, ID 83221 is currently listed for sale with an asking price of $450,000. This property was built in 1903 and has 4 bedrooms and 2 full and 1 partial baths with 3034 sq. ft. S Shilling Avenue is located in the DANIELSON-BING subdivision. Search DANIELSON-BING real estate on www.cbidahofalls.com today.