
BEDS6
BATHS3 full
SQUARE FEET3,042
MLS#2187536
STATUSActive
PROPERTY TYPEResidential - Single Family
SUBDIVISIONVILLAS(THE)-BON
Property Description
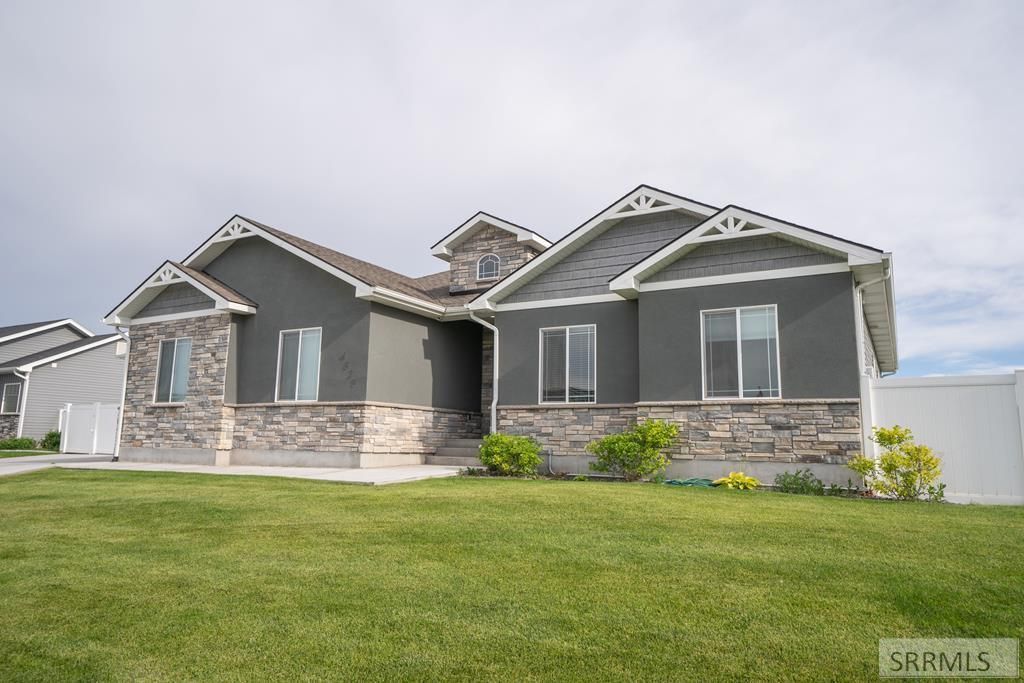
WELCOME TO THE VILLAS....Tucked Away In The Foothills, This Attractive Home Offers 6 Bedrooms, 3 Baths, A Full, Finished Basement, 3-Car Garage, & An Extended RV Pad~~Comfort Is Maintained Year-Round With Gas Heat, Central Air Conditioning, & Roof-Mounted Solar Panels Will Help To Reduce The Monthly Power Bill~~The Main Living Area Is Spacious And Open With Vaulted Ceilings, A Gas Fireplace, And Access To The Fenced Back Yard & Patio~~The Kitchen Is Bright & Welcoming With An Array Of Storage Options, Generous Cabinetry & Counter Space, A Pantry, Granite Countertops, And A Full Tile Backsplash. All Of The Appliances Stay With The Home, So This Kitchen Is Ready To Go!~~You Will Find 3 Bedrooms & 2 Baths On The Main Level, Including A Spacious Owners Suite With A Tray Ceiling, Luxurious Bath, And A Walk-In Closet~~At The Garage Entry, Is The Laundry Room. Bonus! Washer & Dryer Are Included~~The Basement Level Is Nicely Finished With A HUGE Family Room And Three More Bedrooms (2 With Walk-In Closets). A Third Full Bath Is Here, Including A Dual-Sink Vanity & Beautiful Tiled Tub Surround~~This Home Offers A Quiet Location, But Not Too Far From The City Amenities. This Floor Plan Flows Well And Caters To Gathering With Friends Or Family, Or To A Quite Night With A Good Book.
Property Features
Property Type: Residential - Single Family
Basement: Egress Windows, Finished, Full
Basement: Yes
Cooling: Central Air
Fireplaces: 1
Garage: 3
Heating: Natural Gas, Forced Air
Home Style: Traditional
Lot Size: 0.27 Acres
Roof Type: Asphalt Shingle
Taxes: $3,777
Year Built: 2021
Feature Descriptions
Appliance: Dishwasher, Dryer, Disposal, Microwave, Gas Range, Refrigerator, Washer, Water Softener Owned
Days on Site: 14
Driveway: Concrete
Exterior: RV Pad
Exterior: Stone, Stucco, Vinyl Siding
Fencing: Vinyl, Privacy
Fireplace: 1,Gas
Foundation: Concrete Perimeter
Handicap Access: No
HOA Y/N: No
Interior: Ceiling Fan(s), Garage Door Opener, Plumbed For Water Softener, Vaulted Ceiling(s), Walk-in Closet(s)
Landscaping: Established Lawn, Flower Beds, Sprinkler-Auto
Laundry: Main Level, Laundry Room
Parcel #: RPB4772006017O
Parking Type: 3 Stalls, Attached
Patio/Deck: 1,Patio
Rooms: Breakfast Nook/Bar, Main Floor Family Room, Main Floor Master Bedroom, Master Bath, Pantry
Sewer: Public Sewer
SQFT Above Grade: 1532
SQFT Basement: 1510
SQFT Below Grade: 1510
SQFT Main: 1532
Topography: Level
Water: Public
Local Schools
High School: THUNDER RIDGE-D93
Middle School: Black Canyon M.S.
Elementary School: RIMROCK
Listed By / Shown By
Listed By
Agency Name: eXp Realty LLC
Agency Phone: 2088907776
Shown By
Agency Title: Coldwell Banker Tomlinson
Agency Phone: (208) 243-7334

Estimate Your Payment
Estimated Payment
$ 1,787.33 per month $1,301.96 Principal & Interest $314.75 Property Tax $170.63 Homeowner's Insurance
4828 E Luxor Drive | MLS# 2187536
This single family home located at 4828 E Luxor Drive, Idaho Falls, ID 83401 is currently listed for sale with an asking price of $585,000. This property was built in 2021 and has 6 bedrooms and 3 full baths with 3042 sq. ft. E Luxor Drive is located in the VILLAS(THE)-BON subdivision. Search VILLAS(THE)-BON real estate on www.cbidahofalls.com today.