
BEDS5
BATHS3 full 1 partial
SQUARE FEET3,576
MLS#2190170
STATUSActive
PROPERTY TYPEResidential - Single Family
SUBDIVISIONVILLAS(THE)-BON
Property Description
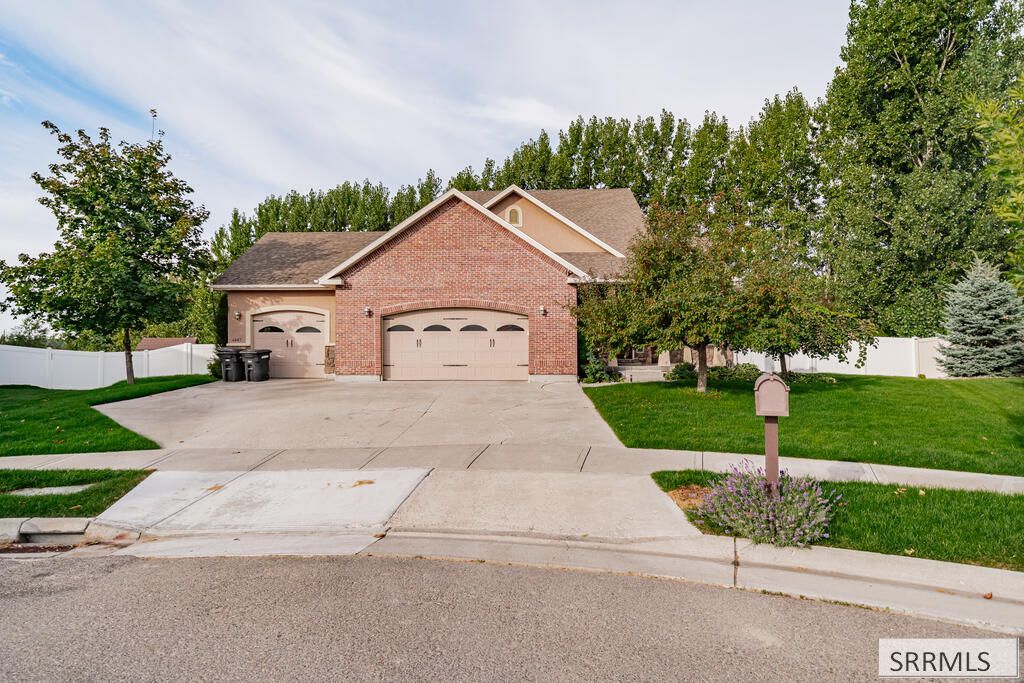
Welcome home! Tucked away in a quiet cul-de-sac, this beautiful home offers quality craftsmanship and inviting spaces throughout. The living room features hardwood floors and a cozy gas fireplace, flowing into the dining area and spacious kitchen with granite countertops, a large island, and gas range. The main-floor primary suite offers a relaxing retreat with a soaking tub, separate shower, heated towel rack, granite countertops, and walk-in closet. A half bath completes the main level. Upstairs offers two bedrooms and a full bath, while the finished basement features a family room, theater room, two additional bedrooms, and full bath. But the real showstopper? THE BACKYARD! This beautifully landscaped, park-like oasis features mature trees, including plum trees, lush greenery, winding pathways, and natural stone accents. Enjoy evenings on the covered paver patio or gather around the built-in fire pit beneath its covered pavilion. With a spacious, fully fenced lawn, sprinkler system, and multiple areas to relax or entertain, this backyard is truly a dream! Add in the covered front porch and three-car garage, and this is one you wont want to miss!
Property Features
Property Type: Residential - Single Family
Basement: Yes
Basement: Daylight Windows, Egress Windows, Finished, Full
Cooling: Central Air
Fireplaces: 2
Garage: 3
Heating: Natural Gas
Home Style: Traditional
Lot Size: 0.42 Acres
Roof Type: Asphalt Shingle
Taxes: $2,712
Year Built: 2007
Feature Descriptions
Appliance: Dishwasher, Disposal, Microwave, Exhaust Fan, Gas Range, Refrigerator, Water Filter, Gas Water Heater, Water Softener Owned
Days on Site: 3
Driveway: Concrete
Exterior: Brick, Stucco, Vinyl Siding
Exterior: Shed
Fencing: Vinyl
Fireplace: 2,Free Standing, Gas
Formal Dining: Yes
Foundation: Concrete Perimeter
Handicap Access: No
HOA Y/N: No
Interior: Ceiling Fan(s), Garage Door Opener, Jetted Tub, Vaulted Ceiling(s), Walk-in Closet(s), Wet Bar
Landscaping: Concrete Curbing, Established Lawn, Established Trees, Flower Beds, Sprinkler-Auto, Sprinkler System Full
Laundry: Main Level
Parcel #: RPB4770001007O
Parking Type: 3 Stalls, Attached
Patio/Deck: 2,Covered, Gazebo, Patio, Porch
Rooms: Formal Dining Room, Main Floor Family Room, Main Floor Master Bedroom, Master Bath, Theater Room
Sewer: Public Sewer
SQFT Above Grade: 2159
SQFT Basement: 1417
SQFT Below Grade: 1417
SQFT Main: 1447
SQFT Upper: 712
Topography: Cul-De-Sac
Water: Public
Local Schools
High School: THUNDER RIDGE-D93
Middle School: Black Canyon M.S.
Elementary School: RIMROCK
Listed By / Shown By
Listed By
Agency Name: eXp Realty LLC
Agency Phone: 2088907776
Shown By
Agency Title: Coldwell Banker Tomlinson
Agency Phone: (208) 243-7334

Estimate Your Payment
Estimated Payment
$ 1,733.82 per month $1,333.11 Principal & Interest $226.00 Property Tax $174.71 Homeowner's Insurance
4887 E Casa Grande Drive | MLS# 2190170
This single family home located at 4887 E Casa Grande Drive, Ammon, ID 83401 is currently listed for sale with an asking price of $599,000. This property was built in 2007 and has 5 bedrooms and 3 full and 1 partial baths with 3576 sq. ft. E Casa Grande Drive is located in the VILLAS(THE)-BON subdivision. Search VILLAS(THE)-BON real estate on www.cbidahofalls.com today.