
BEDS6
BATHS3 full
SQUARE FEET3,520
MLS#2186461
STATUSActive
PROPERTY TYPEResidential - Single Family
SUBDIVISIONCANYON CREEK ESTATES-BON
Property Description
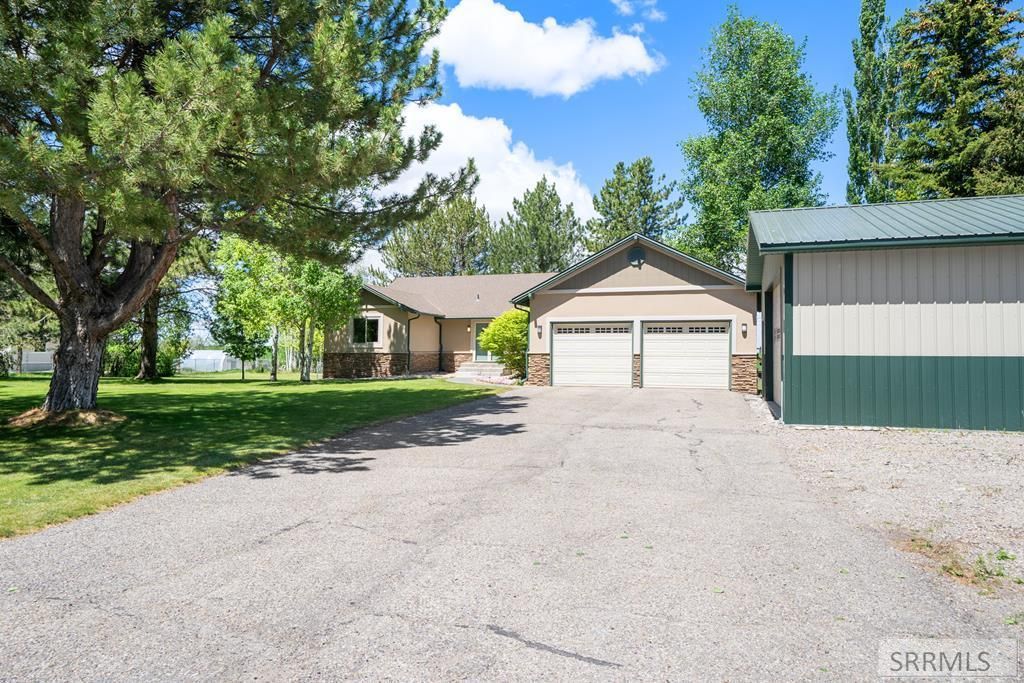
Set in the secluded Canyon Creek subdivision on the west side of Idaho Falls, this one-acre property offers the space, privacy, and lifestyle buyers are searching for, just minutes from town. With no rear neighbors, mature trees, and open views, the setting feels peaceful and private while remaining conveniently close to everyday amenities. Designed for both comfortable living and entertaining, this 6-bedroom, 3-bath home is filled with natural light, vaulted ceilings, and thoughtfully designed gathering spaces. The kitchen opens to an expansive deck overlooking the shaded backyard, creating a seamless indoor-outdoor flow for summer dinners, morning coffee, or relaxed evenings. Inside, enjoy formal dining, two gas fireplaces, a theater room, and a wet bar perfect for hosting game nights or weekend gatherings. The outdoor amenities make this property truly stand out: a shop with 30-amp RV hookup, greenhouse, storage shed, and ample room to garden, play, or simply enjoy the extra elbow room that acreage living provides. Make an appointment today!
Property Features
Property Type: Residential - Single Family
Basement: Yes
Basement: Egress Windows, Finished, Full
Cooling: Window/Wall Unit(s)
Fireplaces: 2
Garage: 2
Heating: Natural Gas, Forced Air
Home Style: Ranch
Lot Size: 1.00 Acres
Roof Type: Asphalt Shingle
Taxes: $1,276
Year Built: 1980
Feature Descriptions
Appliance: Dishwasher, Double Oven, Dryer, Microwave, Electric Range, Refrigerator, Washer, Electric Water Heater, Water Softener Owned
Days on Site: 6
Driveway: Concrete
Exterior: Stucco
Exterior: Greenhouse, Shed
Fencing: Chain Link, Wood, Partial
Fireplace: 2,Gas
Formal Dining: Yes
Foundation: Concrete Perimeter
Handicap Access: No
HOA Y/N: No
Interior: Ceiling Fan(s), Garage Door Opener, Vaulted Ceiling(s), Walk-in Closet(s), Wet Bar
Irrigation: Water Rights/Shares
Landscaping: Established Lawn, Established Trees, Flower Beds
Laundry: Main Level
Parcel #: RPO3861004002O
Parking Type: 2 Stalls, Attached, Shop
Patio/Deck: 2,Deck, Porch
Rooms: Den/Study, Formal Dining Room, Main Floor Master Bedroom, Master Bath, Theater Room
Sewer: Private Septic
Special View Info: Valley
SQFT Above Grade: 1760
SQFT Basement: 1760
SQFT Below Grade: 1760
SQFT Main: 1760
Topography: Level, Rural
Water: Well
Local Schools
High School: SKYLINE 91HS
Middle School: EAGLE ROCK 91JH
Elementary School: WESTSIDE 91EL
Listed By / Shown By
Listed By
Agency Name: Berkshire Hathaway HS Silverhawk Realty East Idaho
Agency Phone: 2089132447
Shown By
Agency Title: Coldwell Banker Tomlinson
Agency Phone: (208) 243-7334

Estimate Your Payment
Estimated Payment
$ 1,679.60 per month $1,390.98 Principal & Interest $106.33 Property Tax $182.29 Homeowner's Insurance
4950 W Foxtrail Lane | MLS# 2186461
This single family home located at 4950 W Foxtrail Lane, Idaho Falls, ID 83402 is currently listed for sale with an asking price of $625,000. This property was built in 1980 and has 6 bedrooms and 3 full baths with 3520 sq. ft. W Foxtrail Lane is located in the CANYON CREEK ESTATES-BON subdivision. Search CANYON CREEK ESTATES-BON real estate on www.cbidahofalls.com today.