
BEDS5
BATHS2 full 1 partial
SQUARE FEET3,984
MLS#2188062
STATUSActive
PROPERTY TYPEResidential - Single Family
SUBDIVISIONFAIRWAY ESTATES-BON
Property Description
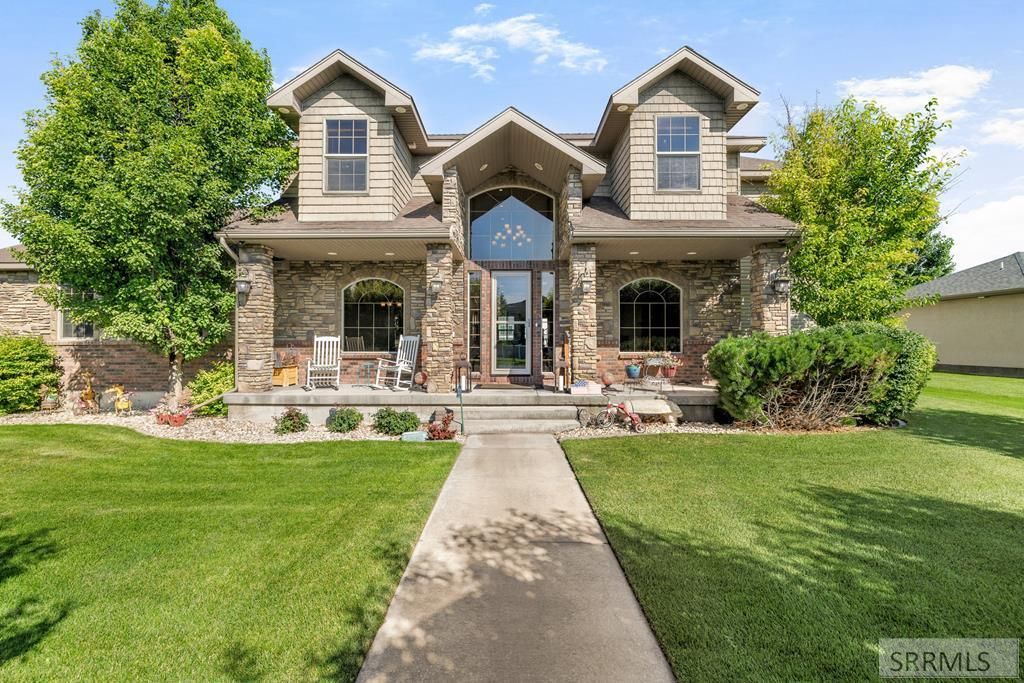
Stunning Home with Exceptional Outdoor Living! Nestled in a desirable Idaho Falls neighborhood, this beautifully maintained 5-bedroom, 2.5-bath home offers the perfect blend of comfort, style & thoughtful upgrades. Bright, open living spaces & a functional floor plan create an inviting atmosphere for everyday living & entertaining. The spacious kitchen flows seamlessly into the dining & living areas, while generously sized bedrooms provide room for everyone. The master bathroom features a heated floor, adding a touch of everyday luxury & comfort. Separate upper & lower heating & air conditioning systems with individual thermostats provide personalized climate control & year-round efficiency. Step outside and enjoy your own private retreat. The backyard boasts a large deck with a newly added spa, an outdoor gas firepit & a gas hookup for your BBQ, creating the perfect setting for relaxing or entertaining. The expansive front deck offers a peaceful place to enjoy your morning coffee or evening sunsets. Two beautiful water features enhance the landscaping, creating a tranquil outdoor oasis. This move-in-ready home combines quality upgrades, exceptional outdoor spaces & a fantastic location youll love coming home to.
Property Features
Property Type: Residential - Single Family
Basement: Crawl Space
Cooling: Central Air
Fireplaces: 2
Garage: 3
Heating: Natural Gas, Forced Air
Home Style: A-Frame
Lot Size: 0.34 Acres
Roof Type: Asphalt Shingle
Taxes: $4,285
Year Built: 2007
Feature Descriptions
Appliance: Central Vacuum, Dishwasher, Double Oven, Dryer, Disposal, Microwave, Gas Range, Refrigerator, Washer, Gas Water Heater, Water Softener Owned
Days on Site: 3
Driveway: Concrete
Exterior: Brick, Stone, Vinyl Siding
Exterior: Free Standing Hot Tub
Fencing: Vinyl, Partial
Fireplace: 2,Gas
Flood Plain: No
Formal Dining: Yes
Foundation: Concrete Perimeter
Handicap Access: No
HOA Fee: $140.00/Annually
HOA Y/N: Yes
Hot Tub: Yes
Interior: Ceiling Fan(s), Garage Door Opener, Jetted Tub, Plumbed For Central Vac, Plumbed For Water Softener, Vaulted Ceiling(s), Walk-in Closet(s)
Landscaping: Concrete Curbing, Established Lawn, Established Trees, Flower Beds, Fountain, Sprinkler-Auto, Sprinkler System Full
Laundry: Main Level
Parcel #: RPA3124016001O
Parking Type: 3 Stalls, Attached
Patio/Deck: Covered, Patio, Porch
Rooms: Den/Study, Formal Dining Room, Loft, Main Floor Family Room, Main Floor Master Bedroom, Master Bath, Office, Pantry, Theater Room
Sewer: Public Sewer
SQFT Above Grade: 3984
SQFT Main: 2064
SQFT Upper: 1920
Topography: Corner Lot, Level
Water: Public
Local Schools
High School: SKYLINE 91HS
Middle School: EAGLE ROCK 91JH
Elementary School: WESTSIDE 91EL
Listed By / Shown By
Listed By
Agency Name: Keller Williams Realty East Idaho
Agency Phone: 2085298888
Shown By
Agency Title: Coldwell Banker Tomlinson
Agency Phone: (208) 243-7334

Estimate Your Payment
Estimated Payment
$ 2,269.93 per month $1,691.21 Principal & Interest $357.08 Property Tax $221.64 Homeowner's Insurance
5095 Pevero Drive | MLS# 2188062
This single family home located at 5095 Pevero Drive, Idaho Falls, ID 83401 is currently listed for sale with an asking price of $759,900. This property was built in 2007 and has 5 bedrooms and 2 full and 1 partial baths with 3984 sq. ft. Pevero Drive is located in the FAIRWAY ESTATES-BON subdivision. Search FAIRWAY ESTATES-BON real estate on www.cbidahofalls.com today.