
BEDS3
BATHS2 full 1 partial
SQUARE FEET1,452
MLS#2189069
STATUSPending
PROPERTY TYPEResidential - Townhouse
SUBDIVISIONLINDEN TRAILS-BON
Property Description
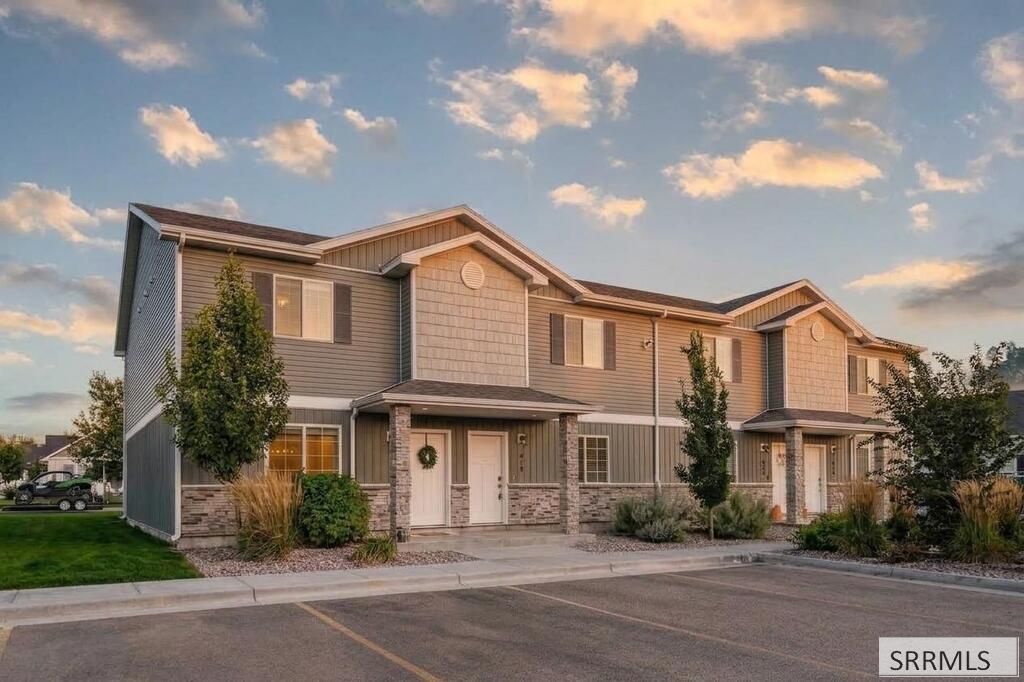
Welcome to this beautifully maintained two-story end-unit townhome on the desirable west side of Idaho Falls. The main level offers a bright, open-concept layout designed for both relaxing and entertaining, featuring a spacious living room with a convenient half bath that flows seamlessly into the well-appointed kitchen and adjoining dining area. Enjoy modern upgrades throughout, including luxury vinyl plank flooring, a smart thermostat, and fiber internet already installed. Upstairs, youll find two bedrooms, a full bathroom, and a generous primary suite complete with a large walk-in closet and private en-suite bath. In addition, laundry is conveniently located upstairs with easy access to all 3 bedrooms. Step outside to a private fenced patio€”ideal for quiet mornings, outdoor dining, or small gatherings. A neighborhood playground is just steps away, enhancing the community feel. With its end-unit location and low-maintenance lifestyle, this home offers exceptional comfort and convenience. The HOA covers snow removal, landscaping, common-area playgrounds, roof, and siding for easy living.
Property Features
Property Type: Residential - Townhouse
Cooling: Central Air
Heating: Electric, Forced Air
Home Style: Traditional
Lot Size: 0.02 Acres
Roof Type: Asphalt Shingle
Taxes: $1,227
Year Built: 2022
Feature Descriptions
Appliance: Dishwasher, Disposal, Microwave, Exhaust Fan, Electric Range, Refrigerator, Electric Water Heater
Association Includes: Common Area, Maintenance Exterior, Irrigation System, Maintenance Grounds, Snow Removal, Road Maintenance
Days on Site: 52
Exterior: Vinyl Siding
Exterior: Playground
Fencing: Vinyl, Full
Foundation: Concrete Perimeter
Handicap Access: No
HOA Fee: $150.00/Monthly
HOA Y/N: Yes
Interior: Ceiling Fan(s), Plumbed For Water Softener, Walk-in Closet(s)
Landscaping: Established Lawn, Established Trees, Flower Beds, Sprinkler-Auto, Sprinkler System Full
Laundry: Upper Level
Location: Near Schools, Near Site Bus Stop
Parcel #: RPA2754001237O
Patio/Deck: Covered, Patio, Porch
Rooms: Main Floor Family Room, Master Bath, Pantry
Sewer: Public Sewer
SQFT Above Grade: 1452
SQFT Main: 726
SQFT Upper: 726
Topography: Level
Water: Public
Local Schools
High School: SKYLINE 91HS
Middle School: EAGLE ROCK 91JH
Elementary School: FOX HOLLOW 91EL
Listed By / Shown By
Listed By
Agency Name: Local Realty
Shown By
Agency Title: Coldwell Banker Tomlinson
Agency Phone: (208) 243-7334

Estimate Your Payment
Estimated Payment
$ 807.08 per month $623.16 Principal & Interest $102.25 Property Tax $81.67 Homeowner's Insurance
511 Trails End | MLS# 2189069
This townhouse located at 511 Trails End, Idaho Falls, ID 83402 is currently listed for sale with an asking price of $280,000. This property was built in 2022 and has 3 bedrooms and 2 full and 1 partial baths with 1452 sq. ft. Trails End is located in the LINDEN TRAILS-BON subdivision. Search LINDEN TRAILS-BON real estate on www.cbidahofalls.com today.