
BEDS3
BATHS2 full
SQUARE FEET3,638
MLS#2189016
STATUSActive
PROPERTY TYPEResidential - Single Family
SUBDIVISIONFAIRWAY ESTATES-BON
Property Description
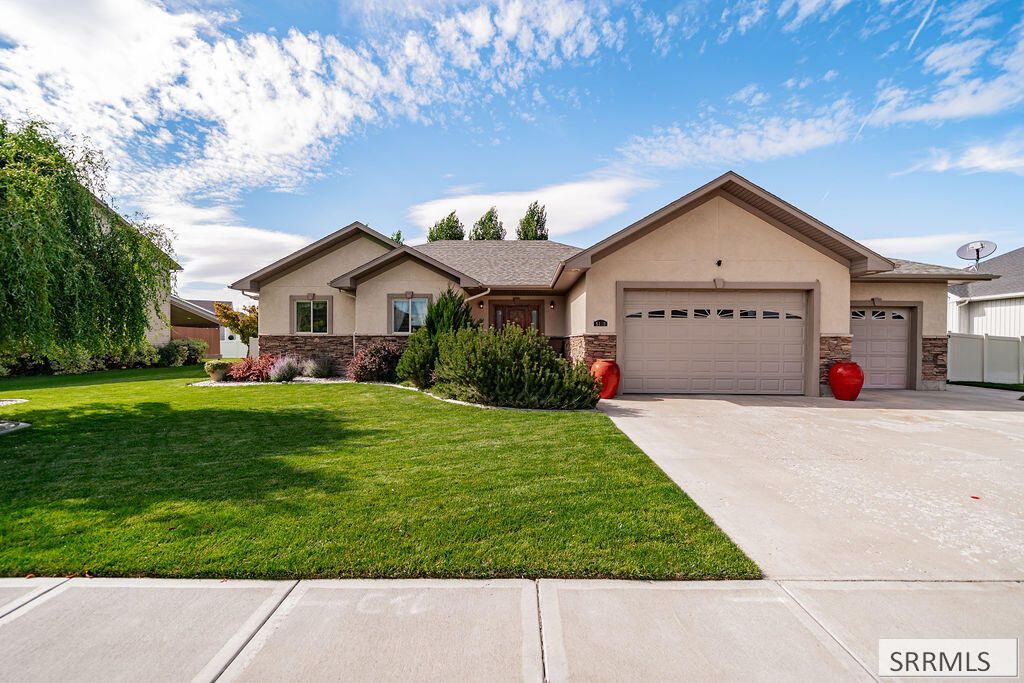
Beautifully maintained one-story ranch on a 0.31-acre lot in desirable Fairway Estates. Mature landscaping, a graceful willow tree, and a wide curved driveway offer great curb appeal. Inside, hardwood floors and vaulted ceilings fill the open great room, anchored by a gas fireplace. The gourmet kitchen features knotty alder cabinets, granite counters, a large island, gas cooktop, double ovens, and a spacious walk-in pantry. The main-level primary suite includes a spa-like bath with a corner jetted tub, walk-in tiled shower, dual vanities, and a large walk-in closet. Two more bedrooms, a full second bath, and a laundry/mudroom off the garage complete the main floor. A full unfinished basement (1,819 sq ft) offers storage, a home gym, and workshop space, with room to finish to your needs. The attached 3-car garage adds even more space for vehicles and gear. Central air, natural gas heat, and a stone-and-stucco exterior round out this move-in-ready home in the Temple View/Eagle Rock/Skyline school boundaries.
Property Features
Property Type: Residential - Single Family
Basement: Full
Basement: Yes
Cooling: Central Air
Fireplaces: 1
Garage: 3
Heating: Natural Gas, Forced Air
Home Style: Ranch
Lot Size: 0.31 Acres
Roof Type: Asphalt Shingle
Taxes: $3,055
Year Built: 2012
Feature Descriptions
Appliance: Dishwasher, Double Oven, Built-In Range, Refrigerator
Exterior: Stone, Stucco
Fireplace: 1
Foundation: Concrete Perimeter
Handicap Access: No
HOA Fee: $310.00/Annually
HOA Y/N: Yes
Laundry: Main Level
Parcel #: Rpa3124016002o
Parking Type: 3 Stalls, Attached
Sewer: Public Sewer
SQFT Above Grade: 1819
SQFT Basement: 1819
SQFT Below Grade: 1819
SQFT Main: 1819
Water: Public
Local Schools
High School: SKYLINE 91HS
Middle School: EAGLE ROCK 91JH
Elementary School: TEMPLE VIEW 91EL
Listed By / Shown By
Listed By
Agency Name: Allstar Homes Realty Inc
Agency Phone: 2083605684
Shown By
Agency Title: Coldwell Banker Tomlinson
Agency Phone: (208) 243-7334

Estimate Your Payment
Estimated Payment
$ 1,639.06 per month $1,224.06 Principal & Interest $254.58 Property Tax $160.42 Homeowner's Insurance
5119 Pevero Drive | MLS# 2189016
This single family home located at 5119 Pevero Drive, Idaho Falls, ID 83401 is currently listed for sale with an asking price of $550,000. This property was built in 2012 and has 3 bedrooms and 2 full baths with 3638 sq. ft. Pevero Drive is located in the FAIRWAY ESTATES-BON subdivision. Search FAIRWAY ESTATES-BON real estate on www.cbidahofalls.com today.