
BEDS5
BATHS3 full
SQUARE FEET3,384
MLS#2187938
STATUSActive
PROPERTY TYPEResidential - Single Family
SUBDIVISIONAVALON-BON
Property Description
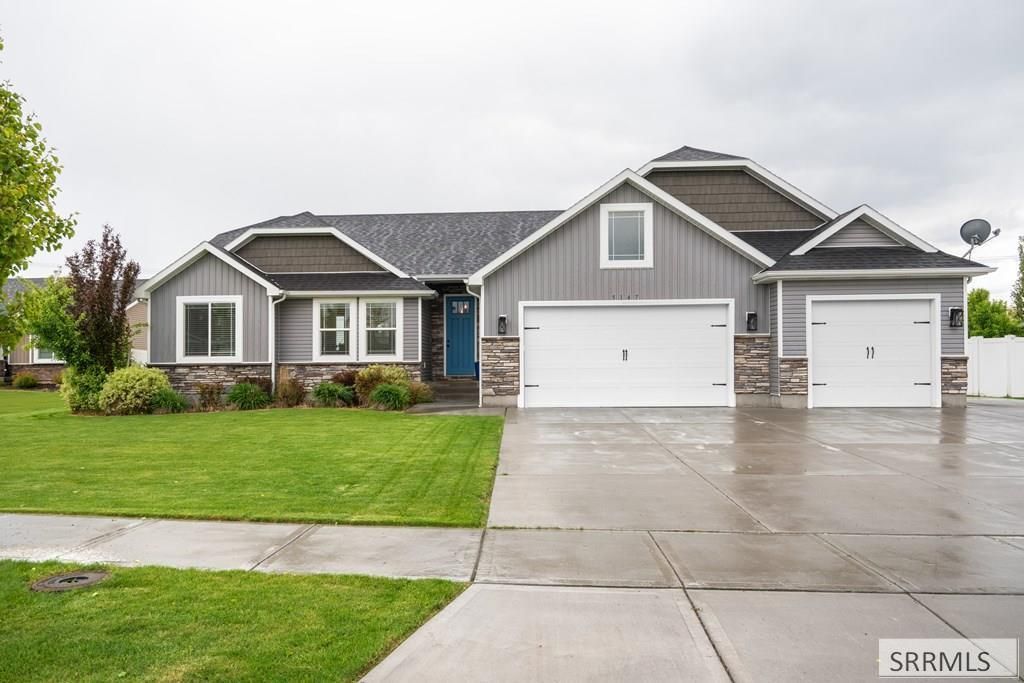
Luxurious 5 bedroom, 3 bath, almost 3,400 square feet on .40 of an acre! This gorgeous home features a HUGE kitchen with granite countertops, custom cabinetry, stainless steel appliances, and a gorgeous view of the large backyard! The main floor family room features a gas fireplace, high ceilings, and large beautiful windows that bring in tons of natural light! The large master suite has a spacious vanity with granite countertops, a jetted tub, separate shower, and a large walk-in closet! There are two more bedrooms and a full bath on the main floor. The basement features a large family room with a separate game area and movie area! There is a large bathroom and two more bedrooms in the basement! The yard is to die for! This .40-acre lot has tons of trees for privacy and a large deck with a hot tub for entertaining. Come take a look!
Property Features
Property Type: Residential - Single Family
Basement: Egress Windows, Finished
Basement: Yes
Cooling: Central Air
Fireplaces: 1
Garage: 3
Heating: Natural Gas, Forced Air
Home Style: Ranch
Lot Size: 0.41 Acres
Roof Type: Asphalt Shingle
Taxes: $3,363
Year Built: 2017
Feature Descriptions
Appliance: Dishwasher, Disposal, Microwave, Refrigerator, Gas Water Heater, Water Softener Owned
Association Includes: Common Area
Driveway: Concrete
Exterior: Stone, Vinyl Siding
Exterior: Free Standing Hot Tub, Shed
Fencing: Vinyl
Fireplace: 1
Flood Plain: No
Foundation: Concrete Perimeter
Handicap Access: No
HOA Fee: $300.00/Annually
HOA Y/N: Yes
Hot Tub: Yes
Interior: Ceiling Fan(s), Garage Door Opener, Jetted Tub, Plumbed For Water Softener, Walk-in Closet(s)
Landscaping: Established Trees, Flower Beds, Sprinkler-Auto, Sprinkler System Full
Laundry: Main Level, Laundry Room
Location: Low Traffic, Near Mall/Shop, Near Schools
Parcel #: RPA5760001007O
Parking Type: 3 Stalls
Patio/Deck: 1,Deck
Rooms: Main Floor Family Room, Main Floor Master Bedroom, Master Bath, Pantry, Separate Storage
Sewer: Public Sewer
Special View Info: Mountain(s)
SQFT Above Grade: 1692
SQFT Basement: 1692
SQFT Below Grade: 1692
SQFT Main: 1692
Topography: Cul-De-Sac, Level
Water: Public
Local Schools
High School: IDAHO FALLS 91HS
Middle School: TAYLOR VIEW 91JH
Elementary School: SUNNYSIDE 91EL
Listed By / Shown By
Listed By
Agency Name: Century 21 High Desert
Agency Phone: 2085242121
Shown By
Agency Title: Coldwell Banker Tomlinson
Agency Phone: (208) 243-7334

Estimate Your Payment
Estimated Payment
$ 1,891.03 per month $1,424.14 Principal & Interest $280.25 Property Tax $186.64 Homeowner's Insurance
5147 Adobe Drive | MLS# 2187938
This single family home located at 5147 Adobe Drive, Idaho Falls, ID 83404 is currently listed for sale with an asking price of $639,900. This property was built in 2017 and has 5 bedrooms and 3 full baths with 3384 sq. ft. Adobe Drive is located in the AVALON-BON subdivision. Search AVALON-BON real estate on www.cbidahofalls.com today.