
BEDS6
BATHS4 full
SQUARE FEET4,015
MLS#2178929
STATUSActive
PROPERTY TYPEResidential - Single Family
SUBDIVISIONAlpine Heights
Property Description
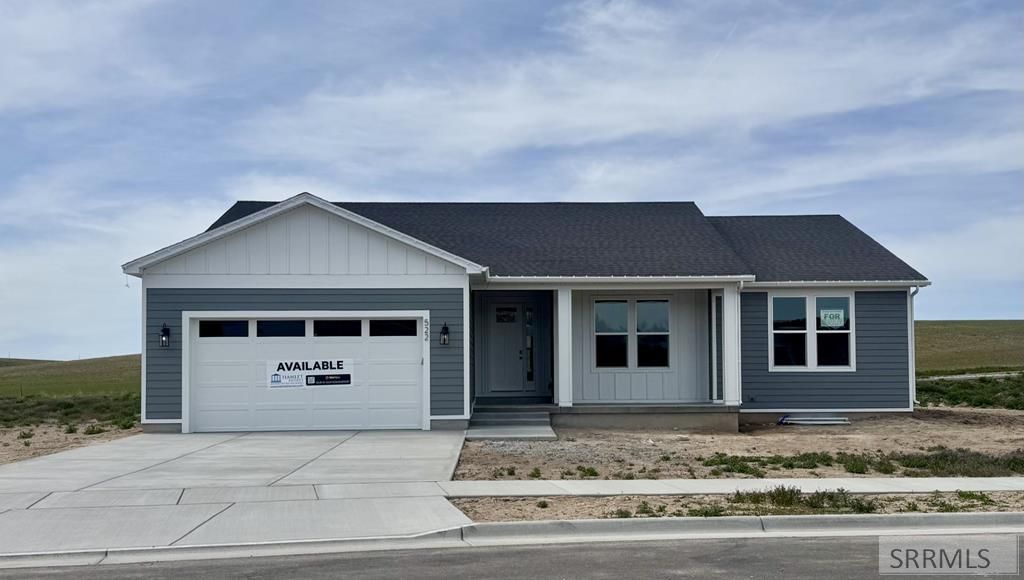
Close in June and receive $25,000 towards closing costs/rate buydowns/upgrades plus washer/dryer & fridge when using our preferred lender. Welcome to this stunning new construction home in our Alpine Heights Community in Rexburg, ID. This spacious home boasts an inviting main floor, highlighted by a luxurious owners suite complete with a large bathroom and walk-in closet. An additional two bedrooms, laundry room, and a massive family room provide plenty of living space for main floor living. The gourmet kitchen is a chefs dream, featuring modern finishes, high-end appliances, and a large pantry perfect for storage. The thoughtfully designed basement includes three generously sized bedrooms and a sizable family room. The basement offers the perfect balance of privacy and comfort. Whether youre entertaining guests or enjoying quiet family time, this home has it all. Contact Listing Agent.
Property Features
Property Type: Residential - Single Family
Basement: Egress Windows, Finished, Full
Basement: Yes
Cooling: Central Air
Fireplaces: 1
Garage: 2
Heating: Natural Gas, Forced Air
Home Style: Other
Lot Size: 0.29 Acres
Roof Type: Asphalt Shingle
Taxes: $192
Year Built: 2025
Feature Descriptions
Appliance: Dishwasher, Double Oven, Disposal, Microwave, Vented Exhaust Fan, Built-In Range, Gas Range, Refrigerator
Days on Site: 284
Driveway: Concrete
Exterior: Hardboard/Composition, Lap Siding, Vinyl Siding
Fireplace: 1,Gas
Flood Plain: No
Foundation: Concrete Perimeter
Handicap Access: No
HOA Y/N: No
Interior: Garage Door Opener, New Paint-Full, Plumbed For Water Softener, Walk-in Closet(s)
Laundry: Main Level
Location: Near University/College
Parcel #: RPR4AH10050110
Parking Type: 2 Stalls
Patio/Deck: Patio, Porch
Sewer: Public Sewer
SQFT Above Grade: 2020
SQFT Basement: 1995
SQFT Below Grade: 1995
SQFT Main: 2020
Water: Public
Local Schools
High School: MADISON 321HS
Middle School: MADISON 321JH
Elementary School: LINCOLN 321EL
Listed By / Shown By
Listed By
Agency Name: Hamlet Homes
Agency Phone: 8012812223
Shown By
Agency Title: Coldwell Banker Tomlinson
Agency Phone: (208) 243-7334

Estimate Your Payment
Estimated Payment
$ 1,677.35 per month $1,468.85 Principal & Interest $16.00 Property Tax $192.50 Homeowner's Insurance
522 Vista Ridge Dr | MLS# 2178929
This single family home located at 522 Vista Ridge Dr, Rexburg, ID 83440 is currently listed for sale with an asking price of $659,990. This property was built in 2025 and has 6 bedrooms and 4 full baths with 4015 sq. ft. Vista Ridge Dr is located in the Alpine Heights subdivision. Search Alpine Heights real estate on www.cbidahofalls.com today.