
BEDS3
BATHS2 full
SQUARE FEET2,548
MLS#2187367
STATUSActive
PROPERTY TYPEResidential - Single Family
SUBDIVISIONSugar Mill Estates
Property Description
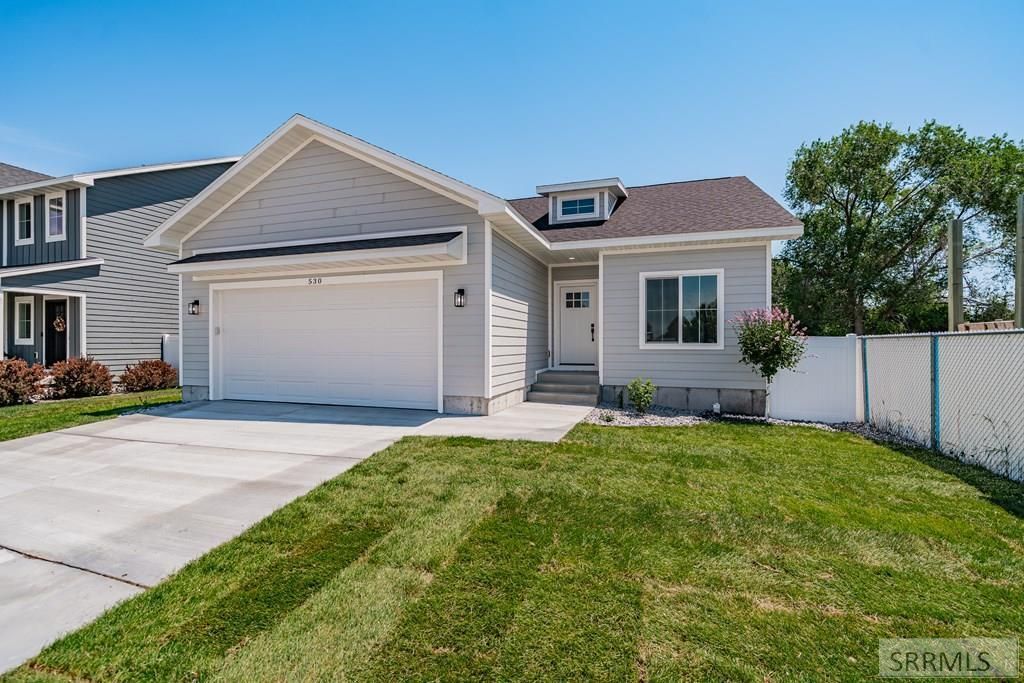
New Construction with Landscaping & Fencing Included! Dont miss this stunning 3 bedroom, 2 bathroom home at 530 State Street in Rigby! Featuring raised ceilings, an open floor plan, upgraded fixtures throughout, and a spacious kitchen with stainless steel appliances, this home is designed for modern living. The private primary suite includes a walk in closet and bathroom, and the partially finished basement allows for additional bedrooms, a bathroom, and a large family/game room! The beautifully landscaped backyard offers a patio, mature trees with shade, and plenty of space to relax or entertain. Located within walking distance to the elementary school and just minutes from shopping and restaurants, this move in ready home has everything youre looking for. Schedule your showing today before its gone!
Property Features
Property Type: Residential - Single Family
Basement: Full, Partially Finished
Basement: Yes
Cooling: See Remarks
Garage: 2
Heating: Natural Gas, Forced Air
Home Style: Traditional
Lot Size: 0.14 Acres
Roof Type: Asphalt Shingle
Taxes: $291
Year Built: 2026
Feature Descriptions
Appliance: Dishwasher, Disposal, Microwave, Electric Range, Gas Water Heater
Days on Site: 21
Exterior: Wood Siding
Fencing: Vinyl
Flood Plain: No
Foundation: Concrete Perimeter
Handicap Access: No
HOA Y/N: No
Interior: Ceiling Fan(s), Garage Door Opener, New Paint-Full, Vaulted Ceiling(s), Walk-in Closet(s)
Irrigation: Sprinkler Irrigation
Landscaping: Established Lawn, Established Trees, Flower Beds, Sprinkler-Auto
Laundry: Main Level
Location: Low Traffic, Near Mall/Shop, Near Schools
Parcel #: RPA07910010010
Parking Type: 2 Stalls, Attached
Patio/Deck: 1,Patio, Porch
Rooms: Main Floor Master Bedroom, Master Bath, Mud Room, Pantry, Separate Storage
Sewer: Public Sewer
Special View Info: Mountain(s)
SQFT Above Grade: 1274
SQFT Basement: 1274
SQFT Below Grade: 1274
SQFT Main: 1274
Topography: Level
Water: Public
Local Schools
High School: RIGBY 251HS
Middle School: Rigby Middle School
Elementary School: HARWOOD 251EL
Listed By / Shown By
Listed By
Agency Name: eXp Realty LLC
Agency Phone: 2088907776
Shown By
Agency Title: Coldwell Banker Tomlinson
Agency Phone: (208) 243-7334

Estimate Your Payment
Estimated Payment
$ 1,094.07 per month $945.87 Principal & Interest $24.25 Property Tax $123.96 Homeowner's Insurance
530 N State Street | MLS# 2187367
This single family home located at 530 N State Street, Rigby, ID 83442 is currently listed for sale with an asking price of $425,000. This property was built in 2026 and has 3 bedrooms and 2 full baths with 2548 sq. ft. N State Street is located in the Sugar Mill Estates subdivision. Search Sugar Mill Estates real estate on www.cbidahofalls.com today.