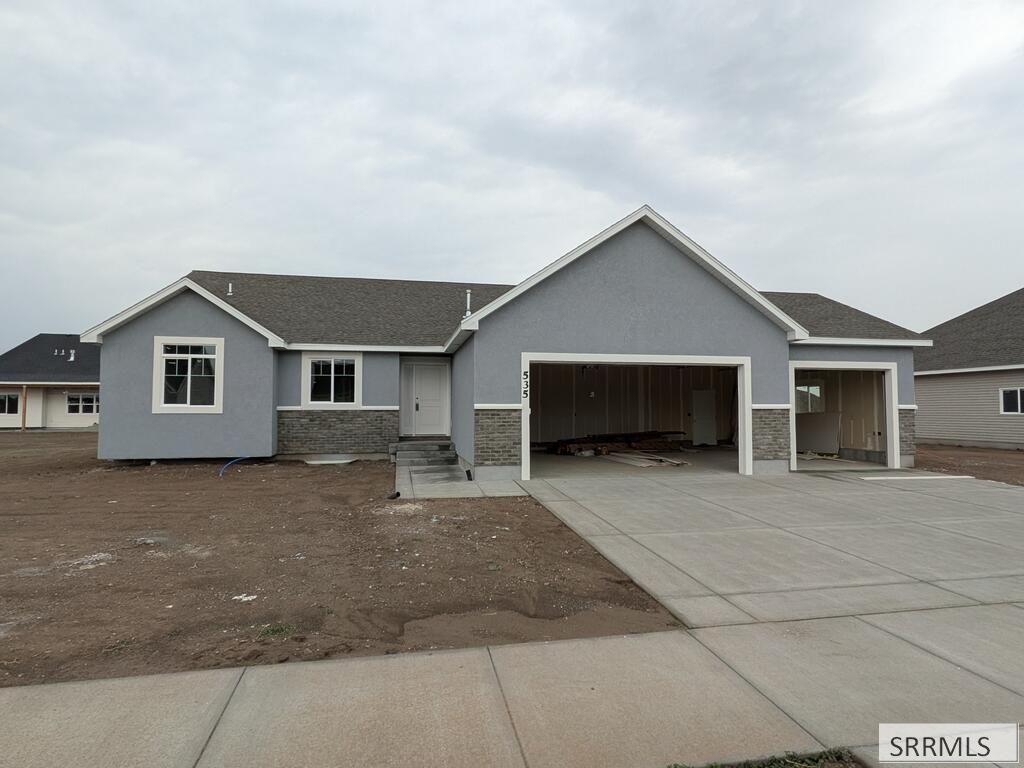

BEDS6
BATHS3 full
SQUARE FEET3,636
MLS#2188341
STATUSActive
PROPERTY TYPEResidential - Single Family
SUBDIVISIONSTONEBRIDGE-MAD
Property Description
Fall Creek Homes XL Mt Cascade is built for the discerning Buyer. Upon entering the home you will love the vaulted ceilings and a thoughtful layout. The Kitchen has a large center island and a separate Dining area with a nice view of the back yard. There is a meaningful place for your entire Kitchen everything with all the cabinetry and walk-in pantry. Enter the Living Room where youll find the perfect place to relax. Down the hall is the Master Suite. The Master bedroom comes completed with large windows that let in lots of sunshine! Master bath has a large tub, walk-in shower, double sink and vanity. Head downstairs to a large Family Room and three more bedrooms. Dont let this opportunity pass you by! Contact the Listing Agent for more information. All info provided as a courtesy, buyer to verify all.
Property Features
Property Type: Residential - Single Family
Basement: Yes
Basement: Egress Windows, Finished
Cooling: None
Fireplaces: 1
Garage: 3
Heating: Natural Gas
Home Style: Other
Lot Size: 0.25 Acres
Roof Type: Asphalt Shingle
Taxes: $0
Year Built: 2026
Feature Descriptions
Appliance: Dishwasher, Disposal, Microwave, Gas Range, Gas Water Heater
Days on Site: 74
Driveway: Concrete
Exterior: Stucco, Vinyl Siding
Fireplace: 1
Foundation: Concrete Perimeter
Handicap Access: No
HOA Y/N: No
Interior: Ceiling Fan(s), Garage Door Opener, Vaulted Ceiling(s), Walk-in Closet(s)
Laundry: Main Level
Parcel #: RPR4SB20030060
Parking Type: 3 Stalls
Patio/Deck: 1
Rooms: Main Floor Master Bedroom, Master Bath
Sewer: Public Sewer
SQFT Above Grade: 1816
SQFT Basement: 1820
SQFT Below Grade: 1820
SQFT Main: 1816
Water: Public
Local Schools
High School: MADISON 321HS
Middle School: MADISON 321JH
Elementary School: ADAMS 321EL
Listed By / Shown By
Listed By
Agency Name: Fall Creek Homes
Agency Phone: 2085224505
Shown By
Agency Title: Coldwell Banker Tomlinson
Agency Phone: (208) 243-7334

Estimate Your Payment
Estimated Payment
$ 1,331.62 per month $1,177.32 Principal & Interest $0.00 Property Tax (data not provided by mls) $154.29 Homeowner's Insurance
535 Meadowbrook | MLS# 2188341
This single family home located at 535 Meadowbrook, Rexburg, ID 83440 is currently listed for sale with an asking price of $529,000. This property was built in 2026 and has 6 bedrooms and 3 full baths with 3636 sq. ft. Meadowbrook is located in the STONEBRIDGE-MAD subdivision. Search STONEBRIDGE-MAD real estate on www.cbidahofalls.com today.