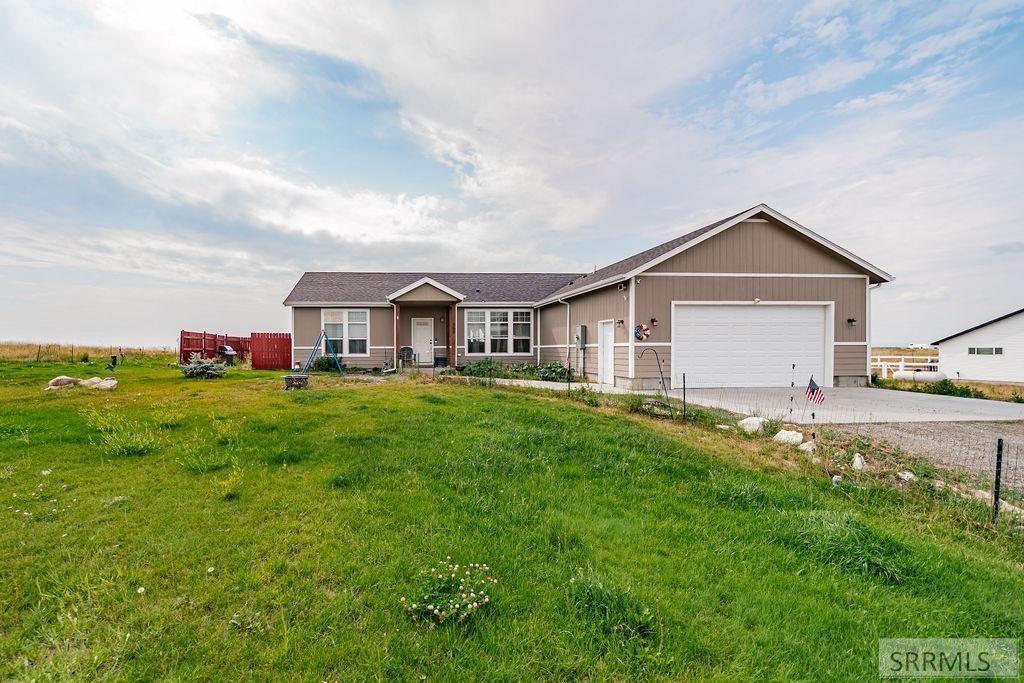

BEDS3
BATHS2 full
SQUARE FEET1,653
MLS#2187984
STATUSActive
PROPERTY TYPEResidential - Mobile Home
SUBDIVISIONCHESTER ESTATES-FRE
Property Description
Escape to peaceful country living with this beautiful manufactured home situated on 2.36 acres in St. Anthony, offering the perfect blend of space, comfort, and functionality. Step inside to an inviting open-concept floor plan filled with natural light, where the spacious living area flows seamlessly into a bright, well-appointed kitchen. Home chefs will love the abundant countertop space, plentiful cabinetry, stainless steel appliances, and an oversized walk-in pantry that provides exceptional storage. The private primary suite offers a relaxing retreat with a spacious ensuite featuring dual vanities, a luxurious soaker tub, and plenty of room to unwind. Outside, enjoy the tranquility and wide-open spaces that country living has to offer while still being just a short drive from town. With 2.36 acres to call your own, theres ample room for animals, a shop, gardens, outdoor recreation, or simply enjoying the peaceful Idaho landscape. Pre-inspected for added peace of mind.
Property Features
Property Type: Residential - Mobile Home
Basement: Crawl Space
Cooling: Central Air
Garage: 2
Heating: Electric
Home Style: Ranch
Lot Size: 2.36 Acres
Roof Type: Asphalt Shingle
Taxes: $1,259
Year Built: 2022
Feature Descriptions
Appliance: Dishwasher, Disposal, Microwave, Electric Range, Refrigerator, Electric Water Heater
Days on Site: 7
Driveway: Asphalt, Gravel
Exterior: Hardboard/Composition
Foundation: Concrete Perimeter
Handicap Access: No
HOA Fee: $350.00/Annually
HOA Y/N: Yes
Interior: Garage Door Opener
Irrigation: Sprinkler Irrigation
Landscaping: Established Lawn, Garden Area, Sprinkler System-Partial
Laundry: Main Level
Parcel #: RP0052800433C0
Parking Type: 2 Stalls, Attached
Patio/Deck: Deck
Rooms: Main Floor Master Bedroom, Master Bath, Separate Storage
Sewer: Private Septic
SQFT Above Grade: 1653
SQFT Main: 1653
Topography: Rural
Water: Well
Local Schools
High School: SOUTH FREMONT A215HS
Middle School: SOUTH FREMONT A215JH
Elementary School: HENRY'S FORK 215EL
Listed By / Shown By
Listed By
Agency Name: LPT Realty LLC
Agency Phone: 4259990890
Shown By
Agency Title: Coldwell Banker Tomlinson
Agency Phone: (208) 243-7334

Estimate Your Payment
Estimated Payment
$ 1,300.60 per month $1,057.14 Principal & Interest $104.92 Property Tax $138.54 Homeowner's Insurance
563 N 3000 E | MLS# 2187984
This single family home located at 563 N 3000 E, Saint Anthony, ID 83445 is currently listed for sale with an asking price of $475,000. This property was built in 2022 and has 3 bedrooms and 2 full baths with 1653 sq. ft. N 3000 E is located in the CHESTER ESTATES-FRE subdivision. Search CHESTER ESTATES-FRE real estate on www.cbidahofalls.com today.