
BEDS4
BATHS2 full 1 partial
SQUARE FEET2,476
MLS#2187645
STATUSActive
PROPERTY TYPEResidential - Single Family
SUBDIVISIONSIMPLICITY SUBDIVISION-BON
Property Description
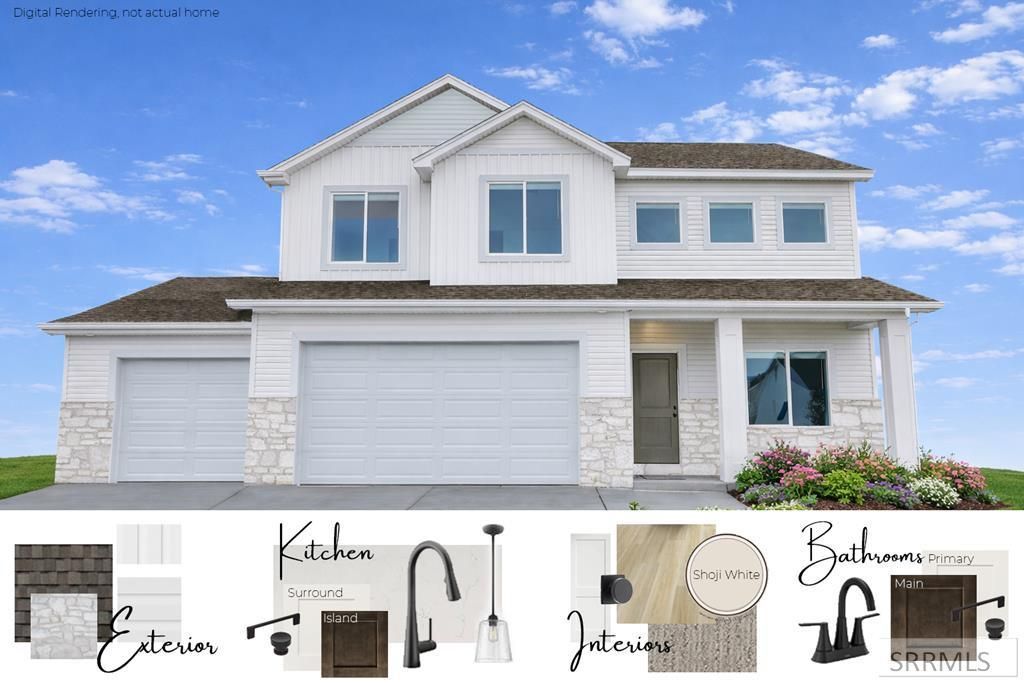
Space to live now. Flexibility for whats next. The Richmond offers space to live now. A private office at the front of the home provides the perfect setting for remote work, creative projects, or focused study. Beyond that, the layout opens into a bright and inviting kitchen and living area designed to bring everyone together. The kitchen includes quartz countertops, stainless steel appliances, ample counter space, and a large pantry that makes daily living easier. Thoughtful details like LVP flooring on the main level, a built in mudroom bench, and additional storage beneath the stairs create a home that feels organized and intentional. Upstairs, four bedrooms plus a spacious loft offer flexibility for family living, guests, or additional workspace. The primary suite feels elevated with its walk in closet and spa style bathroom. Construction to be complete in September. Call for a showing today!
Property Features
Property Type: Residential - Single Family
Cooling: Central Air
Garage: 3
Heating: Natural Gas
Home Style: Other
Lot Size: 0.13 Acres
Roof Type: Asphalt Shingle
Taxes: $0
Year Built: 2026
Feature Descriptions
Appliance: Dishwasher, Disposal, Microwave, Gas Range, Gas Water Heater
Association Includes: Common Area, Maintenance Grounds, Walking Path
Days on Site: 8
Driveway: Concrete
Exterior: Playground
Exterior: Stone, Vinyl Siding
Foundation: Slab
Handicap Access: No
HOA Fee: $92.00/Monthly
HOA Y/N: Yes
Interior: Garage Door Opener, Walk-in Closet(s)
Irrigation: Sprinkler Irrigation
Landscaping: Sprinkler System Full
Laundry: Upper Level
Parcel #: 5104006017
Parking Type: 3 Stalls
Patio/Deck: Patio
Rooms: Main Floor Family Room, Main Floor Master Bedroom, Master Bath, Pantry
Sewer: Public Sewer
SQFT Above Grade: 2476
SQFT Main: 1047
SQFT Upper: 1429
Topography: Level
Water: Public
Local Schools
High School: BONNEVILLE 93HS
Middle School: ROCKY MOUNTAIN 93JH
Elementary School: BRIDGEWATER
Listed By / Shown By
Listed By
Agency Name: Kartchner Homes Inc
Agency Phone: 2085292116
Shown By
Agency Title: Coldwell Banker Tomlinson
Agency Phone: (208) 243-7334

Estimate Your Payment
Estimated Payment
$ 1,293.61 per month $1,143.72 Principal & Interest $0.00 Property Tax (data not provided by mls) $149.89 Homeowner's Insurance
564 Curlew Drive | MLS# 2187645
This single family home located at 564 Curlew Drive, Ammon, ID 83401 is currently listed for sale with an asking price of $513,900. This property was built in 2026 and has 4 bedrooms and 2 full and 1 partial baths with 2476 sq. ft. Curlew Drive is located in the SIMPLICITY SUBDIVISION-BON subdivision. Search SIMPLICITY SUBDIVISION-BON real estate on www.cbidahofalls.com today.