
BEDS4
BATHS3 full
SQUARE FEET2,737
MLS#2185167
STATUSActive
PROPERTY TYPEResidential - Single Family
SUBDIVISIONHigh Terrace
Property Description
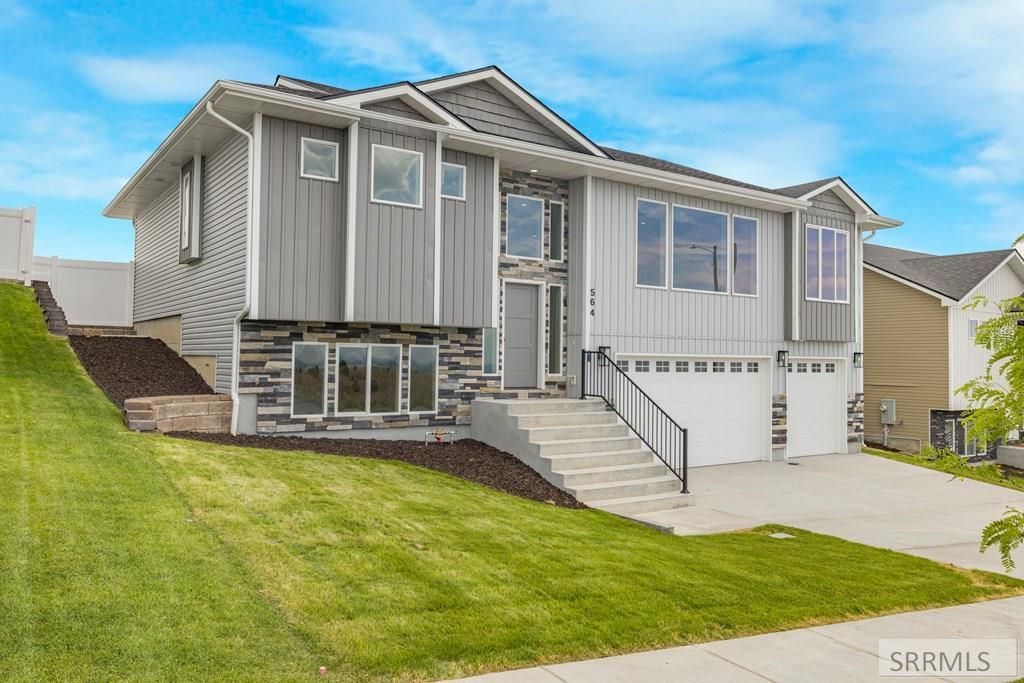
Finished New Construction with full landscaping, full fence, and VIEWS! Not to mention this is one of the flattest, most usable backyards on Vista Drive! This home is truly TURN KEY. Welcome to your dream home in one of Pocatellos newest and most vibrant neighborhoods! This modern, new construction home offers the perfect combination of style, functionality, and location€”just minutes from I-15, Idaho State University, shopping, dining, Portneuf Hospital, and more. Step inside to a bright and inviting open floor plan designed for both comfortable living and effortless entertaining. Large windows flood the space with natural light, highlighting sleek finishes, granite countertops, and contemporary design throughout. The kitchen is a true showstopper, featuring a hidden walk-in pantry that combines beauty with smart storage solutions. Enjoy the spacious 3-car garage with a heated bay and extended workshop area€”perfect for hobbies, projects, or extra storage. This home also offers direct access to community walking trails from the back yard. With this homes clean lines, high-end features, and unbeatable location, this home checks every box!
Property Features
Property Type: Residential - Single Family
Basement: Daylight Windows, Egress Windows, Finished, Full
Basement: Yes
Cooling: Central Air
Garage: 3
Heating: Natural Gas, Forced Air
Home Style: Other
Lot Size: 0.22 Acres
Taxes: $212
Year Built: 2024
Feature Descriptions
Appliance: Dishwasher, Disposal, Microwave, Gas Range, Gas Water Heater
Association Includes: Maintenance Grounds, Walking Path
Days on Site: 54
Driveway: Concrete
Exterior: Vinyl Siding
Fencing: Vinyl, Full
Flood Plain: No
Foundation: Concrete Perimeter
Handicap Access: No
HOA Fee: $180.00/Annually
HOA Y/N: Yes
Interior: Ceiling Fan(s), New Paint-Full, Plumbed For Water Softener, Vaulted Ceiling(s), Walk-in Closet(s)
Landscaping: Established Lawn, Sprinkler-Auto, Sprinkler System Full
Laundry: Main Level
Location: Interstate Exit/Access, Near Schools, Near University/College
Parcel #: RPRPTR1002000
Parking Type: 3 Stalls
Patio/Deck: 2,Patio, Porch
Rooms: Attic, Breakfast Nook/Bar, Main Floor Family Room, Main Floor Master Bedroom, Master Bath, Pantry, Workshop
Sewer: Public Sewer
Special View Info: Mountain(s), Valley
SQFT Above Grade: 1752
SQFT Basement: 985
SQFT Below Grade: 985
SQFT Main: 1752
Water: Public
Local Schools
High School: CENTURY 25HS
Middle School: FRANKLIN
Elementary School: TENDOY
Listed By / Shown By
Listed By
Agency Name: RE/MAX Country Real Estate
Agency Phone: 2082344444
Shown By
Agency Title: Coldwell Banker Tomlinson
Agency Phone: (208) 243-7334

Estimate Your Payment
Estimated Payment
$ 1,446.20 per month $1,263.01 Principal & Interest $17.67 Property Tax $165.52 Homeowner's Insurance
564 Vista Drive | MLS# 2185167
This single family home located at 564 Vista Drive, Pocatello, ID 83201 is currently listed for sale with an asking price of $567,500. This property was built in 2024 and has 4 bedrooms and 3 full baths with 2737 sq. ft. Vista Drive is located in the High Terrace subdivision. Search High Terrace real estate on www.cbidahofalls.com today.