
BEDS6
BATHS3 full
SQUARE FEET3,704
MLS#2187084
STATUSActive
PROPERTY TYPEResidential - Single Family
SUBDIVISIONCANYON VIEW ESTATES-MAD
Property Description
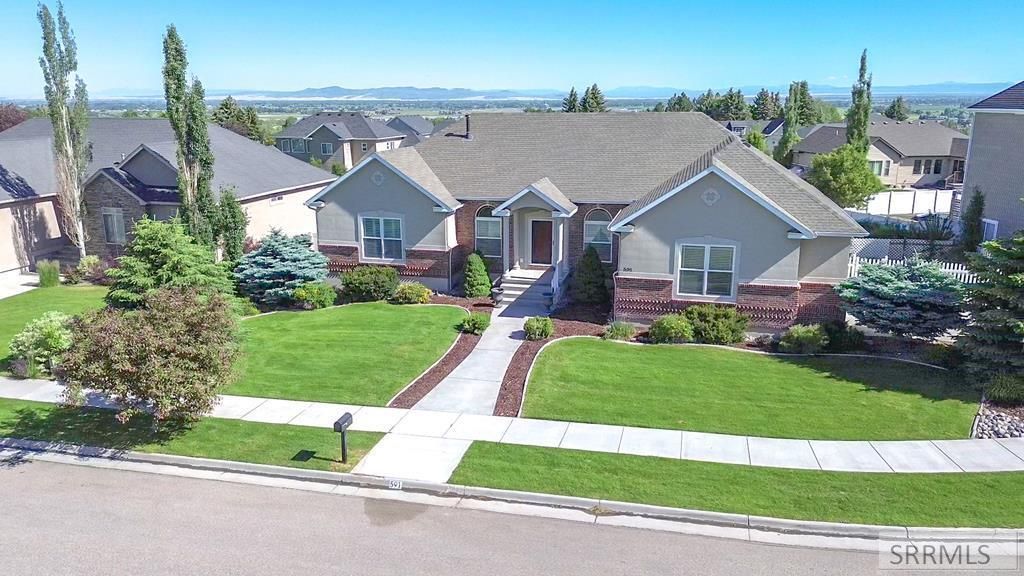
This wonderful home in a newer subdivision on the Rexburg Bench/Hill is close to BYU-Idaho and associated facilities. Freshly touched up for sale and is move-in ready. 1/3 acre lot with great views of the valley. Main level has 3 bedrooms and the basement has 3 bedrooms plus a media room. The covered front porch is the greeting place for the neighborhood and the covered back patio in the fenced yard is perfect for family and friend gatherings. THIS HOME IS WAITING TO BE YOUR NEW HOME. . . as you browse the pix be sure to notice the true hardwood flooring on the main level; the abundant windows with custom plantation shutters and storage, storage, storage . . . There are two utility areas so you dont have to carry laundry up and down. Each upper level bedroom has a large walk-in closet, and the HVAC with a filtration system; and much, much more. PLEASE REMOVE YOUR SHOES UPON ENTRY.
Property Features
Property Type: Residential - Single Family
Basement: Finished, Full
Basement: Yes
Cooling: Central Air
Fireplaces: 1
Garage: 2
Heating: Natural Gas
Home Style: Traditional
Lot Size: 0.33 Acres
Roof Type: Asphalt Shingle
Taxes: $3,405
Year Built: 2009
Feature Descriptions
Appliance: Dishwasher, Disposal, Electric Range, Refrigerator, Gas Water Heater
Days on Site: 32
Driveway: Concrete
Exterior: Brick, Stucco
Fencing: Vinyl, Full
Fireplace: 1,Gas, Insert
Flood Plain: No
Foundation: Concrete Perimeter
Handicap Access: No
HOA Y/N: No
Interior: Ceiling Fan(s), Garage Door Opener, New Paint-Partial, Plumbed For Water Softener, Walk-in Closet(s)
Landscaping: Concrete Curbing, Established Lawn, Established Trees, Flower Beds, Sprinkler-Auto, Sprinkler System Full
Laundry: In Basement, Lower Level, Main Level, Laundry Closet
Location: Low Traffic, Near Schools, Near University/College
Parcel #: RPRCANVE020080
Parking Type: 2 Stalls, Attached
Patio/Deck: 1,Covered, Deck, Patio
Rooms: Breakfast Nook/Bar, Main Floor Family Room, Main Floor Master Bedroom, Master Bath, Pantry, Theater Room
Sewer: Public Sewer
Special View Info: Mountain(s), Valley
SQFT Above Grade: 1833
SQFT Basement: 1871
SQFT Below Grade: 1871
SQFT Main: 1833
Topography: Rolling Slope, Sloped
Water: Public
Local Schools
High School: MADISON 321HS
Middle School: MADISON 321JH
Elementary School: LINCOLN 321EL
Listed By / Shown By
Listed By
Agency Name: Realty Quest
Agency Phone: 2083568787
Shown By
Agency Title: Coldwell Banker Tomlinson
Agency Phone: (208) 243-7334

Estimate Your Payment
Estimated Payment
$ 1,857.02 per month $1,390.98 Principal & Interest $283.75 Property Tax $182.29 Homeowner's Insurance
591 Terra Vista Drive | MLS# 2187084
This single family home located at 591 Terra Vista Drive, Rexburg, ID 83440 is currently listed for sale with an asking price of $625,000. This property was built in 2009 and has 6 bedrooms and 3 full baths with 3704 sq. ft. Terra Vista Drive is located in the CANYON VIEW ESTATES-MAD subdivision. Search CANYON VIEW ESTATES-MAD real estate on www.cbidahofalls.com today.