
BEDS7
BATHS5 full 1 partial
SQUARE FEET5,300
MLS#2179706
STATUSActive
PROPERTY TYPEResidential - Single Family
SUBDIVISIONHARVEST HEIGHTS-MAD
Property Description
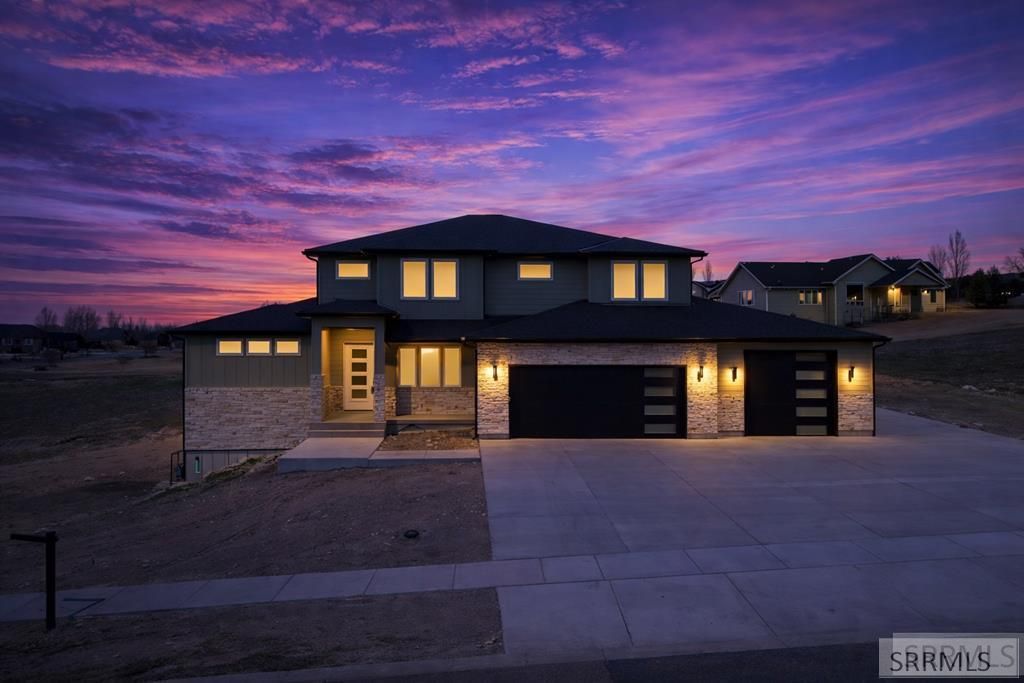
All landscaping has been completed, making this stunning new construction home truly move-in ready. This 7-bedroom, 5.5-bath home located is located in Rexburgs desirable Harvest Heights community. This modern home offers a spacious, well-designed layout with high-end finishes, plenty of natural light, and room for everyone. The main living area feels open and inviting, with vaulted ceilings and a comfortable flow between the kitchen, dining, and living spaces. The kitchen is built for both everyday use and entertaining, featuring beautiful finishes and a large butlers pantry that adds extra storage and function. The primary suite offers a private retreat with a spa-like bathroom, a spacious walk-in closet, and direct access to the laundry area for added convenience. With seven bedrooms and multiple living spaces, this home gives you flexibility for family, guests, a home office, hobby space, or even income potential. Sitting on a half-acre lot in one of Rexburgs sought-after communities, this home combines space, quality construction, thoughtful design, and long-term value. If youve been looking for a high-end new build that is finished, functional, and ready to enjoy, this one is worth seeing in person. Contact the listing agent!
Property Features
Property Type: Residential - Single Family
Basement: Partially Finished, Walk-Out Access
Basement: Yes
Cooling: Central Air
Fireplaces: 1
Garage: 4
Heating: Natural Gas
Home Style: Other
Lot Size: 0.55 Acres
Roof Type: Asphalt Shingle
Taxes: $5
Year Built: 2025
Feature Descriptions
Appliance: Dishwasher, Double Oven, Freezer, Microwave, Exhaust Fan, Built-In Range, Gas Range, Refrigerator, Gas Water Heater
Days on Site: 299
Exterior: Hardboard/Composition, Stucco
Fireplace: 1
Flood Plain: No
Foundation: Concrete Perimeter
Handicap Access: No
HOA Fee: $500.00/Annually
HOA Y/N: Yes
Interior: Ceiling Fan(s), Garage Door Opener, New Paint-Full, Vaulted Ceiling(s), Walk-in Closet(s)
Laundry: Main Level, Laundry Room
Parcel #: RPRHRVH2B40070
Parking Type: 3 Stalls,4 Stalls, Attached
Sewer: Public Sewer
Special View Info: Mountain(s), Valley
SQFT Above Grade: 3200
SQFT Basement: 2100
SQFT Below Grade: 2100
SQFT Main: 3200
Water: Public
Local Schools
High School: MADISON 321HS
Middle School: MADISON 321JH
Elementary School: LINCOLN 321EL
Listed By / Shown By
Listed By
Agency Name: Real Estate Two70
Agency Phone: 8332270270
Shown By
Agency Title: Coldwell Banker Tomlinson
Agency Phone: (208) 243-7334

Estimate Your Payment
Estimated Payment
$ 3,018.58 per month $2,668.45 Principal & Interest $0.42 Property Tax $349.71 Homeowner's Insurance
609 Hillside Drive | MLS# 2179706
This single family home located at 609 Hillside Drive, Rexburg, ID 83440 is currently listed for sale with an asking price of $1,199,000. This property was built in 2025 and has 7 bedrooms and 5 full and 1 partial baths with 5300 sq. ft. Hillside Drive is located in the HARVEST HEIGHTS-MAD subdivision. Search HARVEST HEIGHTS-MAD real estate on www.cbidahofalls.com today.