
BEDS4
BATHS3 full
SQUARE FEET2,806
MLS#2189693
STATUSActive
PROPERTY TYPEResidential - Single Family
SUBDIVISIONHarvest Springs
Property Description
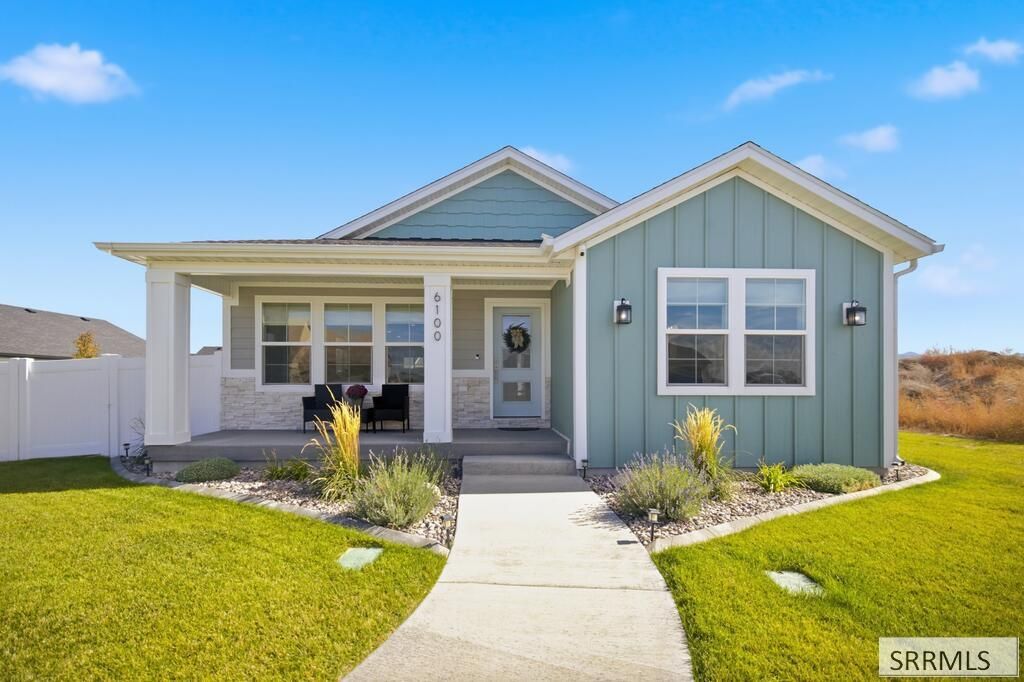
Stunning 2025 home featuring 4 bedrooms and 3 bathrooms, perfectly situated to capture stunning views! This beauty has an inviting covered front porch- ready to welcome you home. This spacious home offers an open floor plan with a beautiful fireplace, creating a warm and welcoming atmosphere. The kitchen boasts quartz countertops and ample space for entertaining. Enjoy the fully fenced backyard with a sprinkler system, covered patio, perfect for outdoor living. Additional highlights include an oversized 3-car garage with extra storage or room for large truck, rear parking, and a thoughtfully designed layout ideal for modern living. Enjoy the great hall tree with bench seat near the garage entrance. Must see the finishes and extra perks this home is giving its new owners. This home in a word is CHARMING!!
Property Features
Property Type: Residential - Single Family
Basement: Yes
Basement: Full, Partially Finished
Cooling: Central Air
Fireplaces: 1
Garage: 3
Heating: Natural Gas, Forced Air
Home Style: Ranch
Lot Size: 0.23 Acres
Roof Type: Asphalt Shingle
Taxes: $192
Year Built: 2025
Feature Descriptions
Appliance: Dishwasher, Microwave, Electric Range
Days on Site: 10
Driveway: Concrete
Exterior: Stone, Vinyl Siding
Fencing: Vinyl
Fireplace: 1,Gas
Foundation: Concrete Perimeter
Handicap Access: No
HOA Fee: $25.00/Monthly
HOA Y/N: Yes
Landscaping: Established Lawn, Established Trees, Flower Beds, Sprinkler-Auto, Sprinkler System Full
Laundry: Main Level
Parcel #: RPRCHS1004200
Parking Type: 3 Stalls, Attached
Patio/Deck: 2,Covered, Patio, Porch
Rooms: Main Floor Master Bedroom, Master Bath, Pantry
Sewer: Public Sewer
Special View Info: Mountain(s)
SQFT Above Grade: 1403
SQFT Basement: 1403
SQFT Below Grade: 1403
SQFT Main: 1403
Topography: Cul-De-Sac
Water: Public
Local Schools
High School: HIGHLAND
Middle School: ALAMEDA MIDDLE SCHOOL
Elementary School: TYHEE
Listed By / Shown By
Listed By
Agency Name: AMP Realty
Agency Phone: 2087579538
Shown By
Agency Title: Coldwell Banker Tomlinson
Agency Phone: (208) 243-7334

Estimate Your Payment
Estimated Payment
$ 1,488.33 per month $1,301.73 Principal & Interest $16.00 Property Tax $170.60 Homeowner's Insurance
6100 Reflection Ridge Dr | MLS# 2189693
This single family home located at 6100 Reflection Ridge Dr, Chubbuck, ID 83201 is currently listed for sale with an asking price of $584,900. This property was built in 2025 and has 4 bedrooms and 3 full baths with 2806 sq. ft. Reflection Ridge Dr is located in the Harvest Springs subdivision. Search Harvest Springs real estate on www.cbidahofalls.com today.