
BEDS5
BATHS3 full
SQUARE FEET3,256
MLS#2186600
STATUSActive
PROPERTY TYPEResidential -
SUBDIVISIONEAGLEWOOD-MAD
Property Description
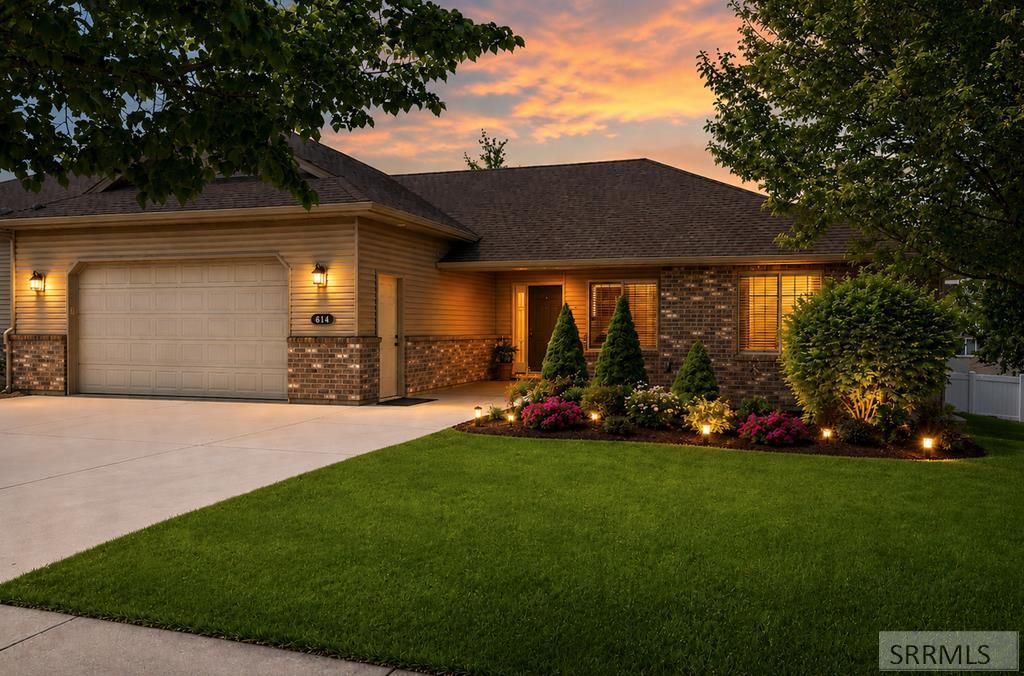
Low-maintenance living in one of Rexburgs most desirable neighborhoods, just minutes from BYU-Idaho, the Rexburg Idaho Temple, shopping, and dining. This spacious 5-bedroom, 3-bath home offers more than 3,200 square feet of beautifully maintained living space with brand-new carpet throughout and fiber-optic internet already installed for fast, reliable connectivity. The open-concept main level features vaulted ceilings, hardwood floors, and a beautiful stone gas fireplace, while the kitchen offers granite countertops, abundant cabinetry, a pantry, and a peninsula with seating that flows seamlessly into the dining area. The private primary suite includes a walk-in closet and an ensuite bath with a tiled shower and soaking tub, while a second main-floor bedroom, full bathroom, and laundry room add everyday convenience. The finished basement provides a spacious family and recreation room, three additional bedrooms, another full bathroom, and generous storage. Outside, enjoy a fully fenced backyard with a raised deck and an oversized garage for extra storage and workspace. The HOA handles lawn maintenance, fertilization, sprinkler winterization, and snow removal, making it easy to enjoy homeownership with less maintenance.
Property Features
Property Type: Residential -
Basement: Yes
Basement: Egress Windows, Finished, Full
Cooling: Central Air
Fireplaces: 1
Garage: 2
Heating: Natural Gas, Forced Air
Home Style: Traditional
Lot Size: 0.20 Acres
Roof Type: Asphalt Shingle
Taxes: $3,229
Year Built: 2006
Feature Descriptions
Appliance: Dishwasher, Disposal, Microwave, Electric Range, Refrigerator
Association Includes: Snow Removal
Days on Site: 53
Driveway: Concrete
Exterior: Brick, Vinyl Siding
Fencing: Vinyl, Full, Other
Fireplace: 1,Gas
Flood Plain: No
Foundation: Concrete Perimeter
Handicap Access: No
HOA Fee: $160.00/Monthly
HOA Y/N: Yes
Interior: Ceiling Fan(s), Garage Door Opener, Jetted Tub, Plumbed For Water Softener, Vaulted Ceiling(s), Walk-in Closet(s)
Landscaping: Established Lawn, Established Trees, Flower Beds, Sprinkler-Auto, Sprinkler System Full
Laundry: Main Level, Laundry Room
Location: Low Traffic, Near University/College
Parcel #: RPREGLW001010A
Parking Type: 2 Stalls, Attached
Patio/Deck: 2,Covered, Deck, Porch
Rooms: Breakfast Nook/Bar, Main Floor Master Bedroom, Master Bath, Pantry, Separate Storage
Sewer: Public Sewer
SQFT Above Grade: 1628
SQFT Basement: 1628
SQFT Below Grade: 1628
SQFT Main: 1628
Water: Public
Local Schools
High School: MADISON 321HS
Middle School: MADISON 321JH
Elementary School: LINCOLN 321EL
Listed By / Shown By
Listed By
Agency Name: Real Broker LLC
Agency Phone: 2088413088
Shown By
Agency Title: Coldwell Banker Tomlinson
Agency Phone: (208) 243-7334

Estimate Your Payment
Estimated Payment
$ 1,427.01 per month $1,023.76 Principal & Interest $269.08 Property Tax $134.17 Homeowner's Insurance
614 Eaglewood Drive | MLS# 2186600
This home located at 614 Eaglewood Drive, Rexburg, ID 83440 is currently listed for sale with an asking price of $460,000. This property was built in 2006 and has 5 bedrooms and 3 full baths with 3256 sq. ft. Eaglewood Drive is located in the EAGLEWOOD-MAD subdivision. Search EAGLEWOOD-MAD real estate on www.cbidahofalls.com today.