
BEDS6
BATHS3 full
SQUARE FEET2,824
MLS#2178578
STATUSPending
PROPERTY TYPEResidential -
SUBDIVISIONTETON VIEW ESTATES-BON
Property Description
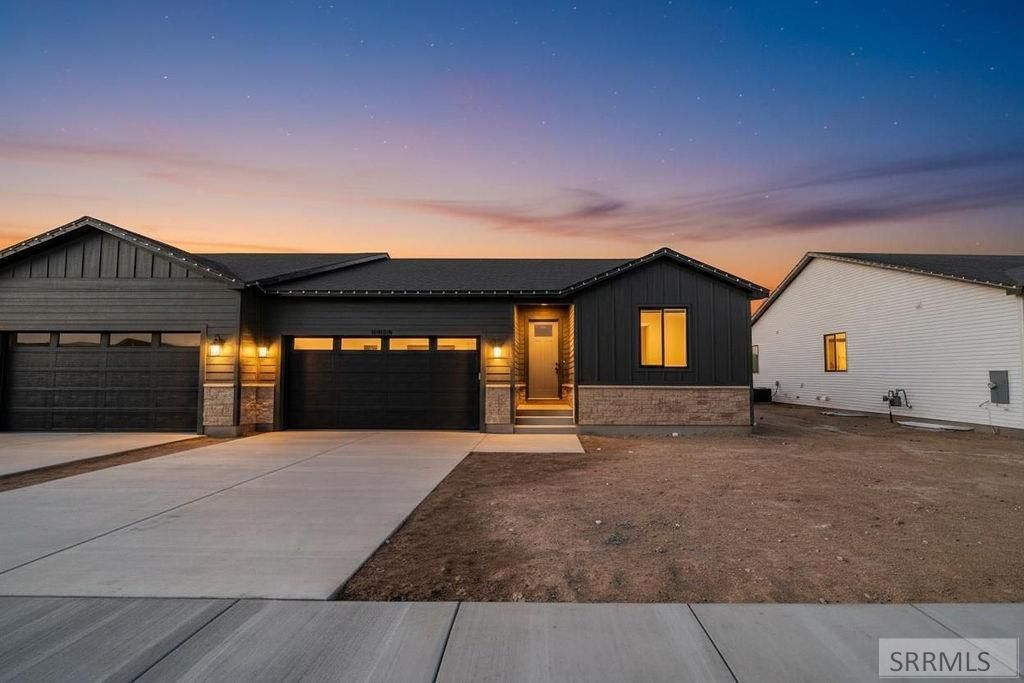
$10,000 toward closing costs plus w/d/f with our preferred lender. 6409 Ender Lane - Sage Lakes Golf Course Living! Discover the pinnacle of modern living in this brand-new 2025 twin home by Hamlet Homes, perfectly positioned directly behind the 1st hole of the Sage Lakes Golf Course. This spacious residence offers an impressive 6 bedrooms and 3 bathrooms designed for ultimate comfort and flexibility. The main level hosts 3 bedrooms and 2 bathrooms, while the fully finished basement provides an additional 3 bedrooms and 1 bathroom, ideal for extended family, a dedicated home office, or a vibrant recreation space. Prepare to be inspired in the gourmet kitchen, a culinary dream featuring sleek quartz countertops and ample space for entertaining. This home embraces a clean, contemporary aesthetic, allowing you to personalize the living areas to your unique style. Situated on the right side of the twin homes, this property presents an incredible opportunity to embrace a lifestyle of luxury and convenience. Imagine morning rounds of golf just steps from your door! Dont miss your chance to own this exceptional new build at 6409 Ender Lane. Right side of the twin home. LOT 1-22*
Property Features
Property Type: Residential -
Basement: Egress Windows, Finished, Full
Basement: Yes
Cooling: Central Air
Fireplaces: 1
Garage: 2
Heating: Natural Gas
Home Style: Other
Lot Size: 0.21 Acres
Roof Type: Asphalt Shingle
Taxes: $0
Year Built: 2025
Feature Descriptions
Appliance: Dishwasher, Double Oven, Disposal, Microwave, Gas Water Heater
Association Includes: Snow Removal
Days on Site: 299
Driveway: Concrete
Exterior: Vinyl Siding, Wood Siding, Stone
Fireplace: 1,Gas
Flood Plain: No
Foundation: Concrete Perimeter
Handicap Access: No
HOA Fee: $35.00/Monthly
HOA Y/N: Yes
Interior: Garage Door Opener, New Paint-Full, Plumbed For Water Softener, Walk-in Closet(s)
Laundry: Main Level, Laundry Room
Location: Borders Golf Course
Parcel #: RPA5661001022O
Parking Type: 2 Stalls
Patio/Deck: 1,Patio
Rooms: Main Floor Master Bedroom, Master Bath, Pantry
Sewer: Public Sewer
Special View Info: Golf Course
SQFT Above Grade: 1411
SQFT Basement: 1413
SQFT Below Grade: 1413
SQFT Main: 1411
Water: Public
Local Schools
High School: SKYLINE 91HS
Middle School: EAGLE ROCK 91JH
Elementary School: TEMPLE VIEW 91EL
Listed By / Shown By
Listed By
Agency Name: Hamlet Homes
Agency Phone: 8012812223
Shown By
Agency Title: Coldwell Banker Tomlinson
Agency Phone: (208) 243-7334

Estimate Your Payment
Estimated Payment
$ 1,094.97 per month $968.10 Principal & Interest $0.00 Property Tax (data not provided by mls) $126.87 Homeowner's Insurance
6409 Ender Ln | MLS# 2178578
This home located at 6409 Ender Ln, Idaho Falls, ID 83401 is currently listed for sale with an asking price of $434,990. This property was built in 2025 and has 6 bedrooms and 3 full baths with 2824 sq. ft. Ender Ln is located in the TETON VIEW ESTATES-BON subdivision. Search TETON VIEW ESTATES-BON real estate on www.cbidahofalls.com today.