
BEDS6
BATHS3 full
SQUARE FEET2,824
MLS#2177824
STATUSActive
PROPERTY TYPEResidential -
SUBDIVISIONTETON VIEW ESTATES-BON
Property Description
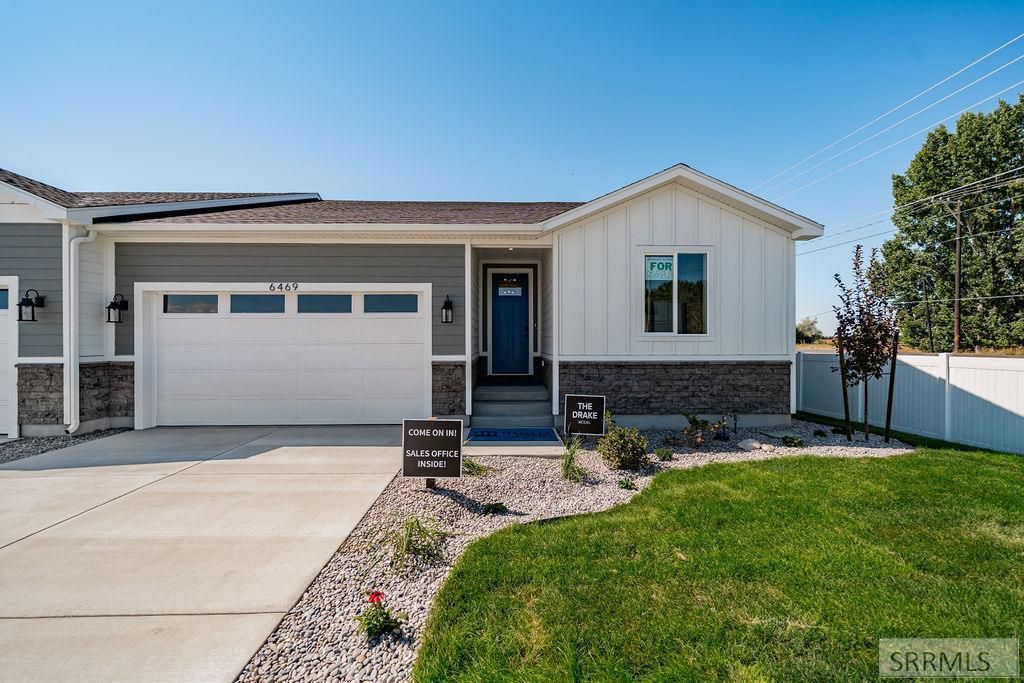
$10,000 towards closing costs plus w/d/f with our preferred Lender. Fall in love with our stunning Model Home at Teton View Estates! This brand-new 2,824 sqft twin home (6 beds/3 baths) offers breathtaking views directly overlooking Sage Lakes Golf Courses 1st hole, beautifully framed by large windows. Step inside to an open main level with impressive 9-foot ceilings and a cozy traditional stone gas fireplace. Your new kitchen boasts beautiful quartz countertops, stainless steel appliances (gas range included!), and elegant Delta faucets, perfect for culinary adventures. The finished basement is a true game-changer, featuring a fantastic kitchenette complete with a gas range, microwave, and dishwasher! Built with quality and energy efficiency in mind, youll enjoy central A/C and efficient windows year-round. Set on a generous 0.192-acre lot with a 2-stall garage, this is truly a special place. Come experience the difference and picture yourself living here! Ask about the buyer leaseback option. LOT #1-18. Right side of twin home.
Property Features
Property Type: Residential -
Basement: Egress Windows, Finished, Full
Basement: Yes
Cooling: Central Air
Fireplaces: 1
Garage: 2
Heating: Natural Gas, Forced Air
Home Style: Other
Lot Size: 0.19 Acres
Roof Type: Asphalt Shingle
Taxes: $0
Year Built: 2025
Feature Descriptions
Appliance: Dishwasher, Disposal, Gas Range, Gas Water Heater
Association Includes: Snow Removal
Days on Site: 382
Driveway: Concrete
Exterior: Vinyl Siding, Wood Siding, Stone
Fireplace: 1,Gas
Flood Plain: No
Foundation: Concrete Perimeter
Handicap Access: No
HOA Fee: $35.00/Monthly
HOA Y/N: Yes
Interior: Garage Door Opener, New Paint-Full, Plumbed For Water Softener, Walk-in Closet(s)
Laundry: Main Level
Location: Borders Golf Course
Parcel #: RPA5661001018O
Parking Type: 2 Stalls
Rooms: Main Floor Master Bedroom, Master Bath, Pantry
Sewer: Public Sewer
Special View Info: Golf Course
SQFT Above Grade: 1411
SQFT Basement: 1413
SQFT Below Grade: 1413
SQFT Main: 1411
Topography: Corner Lot
Water: Public
Local Schools
High School: SKYLINE 91HS
Middle School: EAGLE ROCK 91JH
Elementary School: TEMPLE VIEW 91EL
Listed By / Shown By
Listed By
Agency Name: Hamlet Homes
Agency Phone: 8012812223
Shown By
Agency Title: Coldwell Banker Tomlinson
Agency Phone: (208) 243-7334

Estimate Your Payment
Estimated Payment
$ 1,334.11 per month $1,179.53 Principal & Interest $0.00 Property Tax (data not provided by mls) $154.58 Homeowner's Insurance
6469 Ender Ln | MLS# 2177824
This home located at 6469 Ender Ln, Idaho Falls, ID 83401 is currently listed for sale with an asking price of $529,990. This property was built in 2025 and has 6 bedrooms and 3 full baths with 2824 sq. ft. Ender Ln is located in the TETON VIEW ESTATES-BON subdivision. Search TETON VIEW ESTATES-BON real estate on www.cbidahofalls.com today.