
BEDS4
BATHS2 full 1 partial
SQUARE FEET1,897
MLS#2189126
STATUSActive
PROPERTY TYPEResidential - Single Family
SUBDIVISIONSUMMERFIELD-MAD
Property Description
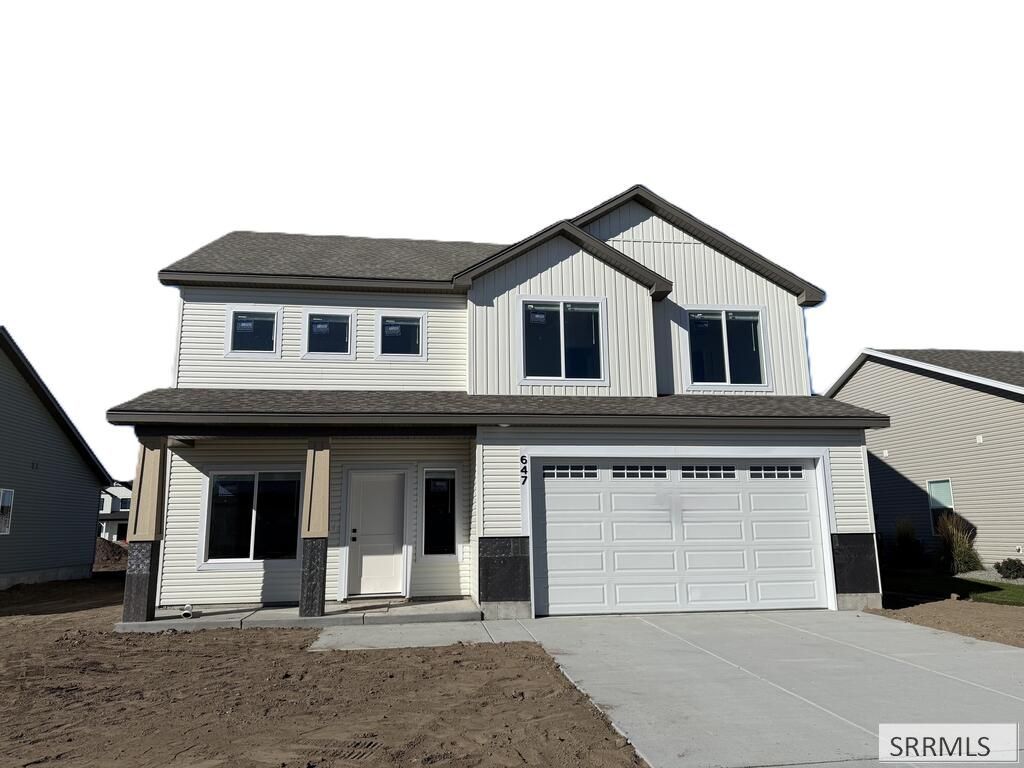
This home qualifies for 5.99% FIXED RATE. Call for details. Introducing the Princeton: a beautifully designed two-story home perfect for modern living. The main level welcomes you with an open kitchen and dining area, featuring stunning quartz countertops. A dedicated office space provides a quiet retreat for work or study. Ascend to the second level, where a versatile loft awaits, alongside four spacious bedrooms. The primary suite is a true sanctuary, boasting a spacious bathroom with a double vanity, a luxurious soaking tub, a separate walk-in shower, and a generous walk-in closet. Large windows throughout the home flood each space with natural light, creating a bright and airy atmosphere. Enjoy the comfort of 8lb carpet padding underfoot, and the peace of mind that comes with an energy-efficient design and a 2-year builder warranty. HOME IS UNDER CONSTRUCTION WITH COMPLETION DATE OF NOVEMBER 2026.
Property Features
Property Type: Residential - Single Family
Cooling: Central Air
Garage: 2
Heating: Natural Gas, Forced Air
Home Style: Other
Lot Size: 0.14 Acres
Roof Type: Asphalt Shingle
Taxes: $0
Year Built: 2026
Feature Descriptions
Appliance: Dishwasher, Disposal, Microwave, Gas Range, Gas Water Heater
Association Includes: Clubhouse, Common Area, Hot Tub, Pool, Walking Path
Days on Site: 50
Driveway: Concrete
Exterior: Stone, Vinyl Siding
Foundation: Slab
Handicap Access: No
HOA Fee: $57.00/Monthly
HOA Y/N: Yes
Hot Tub: Yes
Interior: Garage Door Opener, New Paint-Full, Plumbed For Water Softener, Walk-in Closet(s)
Laundry: Upper Level, Laundry Room
Location: Near Schools
Parcel #: RPR4SF12230040
Parking Type: 2 Stalls
Patio/Deck: 1,Patio
Rooms: Loft, Master Bath, Office
Sewer: Public Sewer
SQFT Above Grade: 1897
SQFT Main: 1113
SQFT Upper: 784
Water: Public
Local Schools
High School: MADISON 321HS
Middle School: MADISON 321JH
Elementary School: BURTON 321EL
Listed By / Shown By
Listed By
Agency Name: Kartchner Homes Inc
Agency Phone: 2085292116
Shown By
Agency Title: Coldwell Banker Tomlinson
Agency Phone: (208) 243-7334

Estimate Your Payment
Estimated Payment
$ 1,094.74 per month $967.90 Principal & Interest $0.00 Property Tax (data not provided by mls) $126.85 Homeowner's Insurance
647 S 2315 W | MLS# 2189126
This single family home located at 647 S 2315 W, Rexburg, ID 83440 is currently listed for sale with an asking price of $434,900. This property was built in 2026 and has 4 bedrooms and 2 full and 1 partial baths with 1897 sq. ft. S 2315 W is located in the SUMMERFIELD-MAD subdivision. Search SUMMERFIELD-MAD real estate on www.cbidahofalls.com today.