
BEDS4
BATHS2 full 1 partial
SQUARE FEET1,897
MLS#2189268
STATUSActive
PROPERTY TYPEResidential - Single Family
SUBDIVISIONSUMMERFIELD-MAD
Property Description
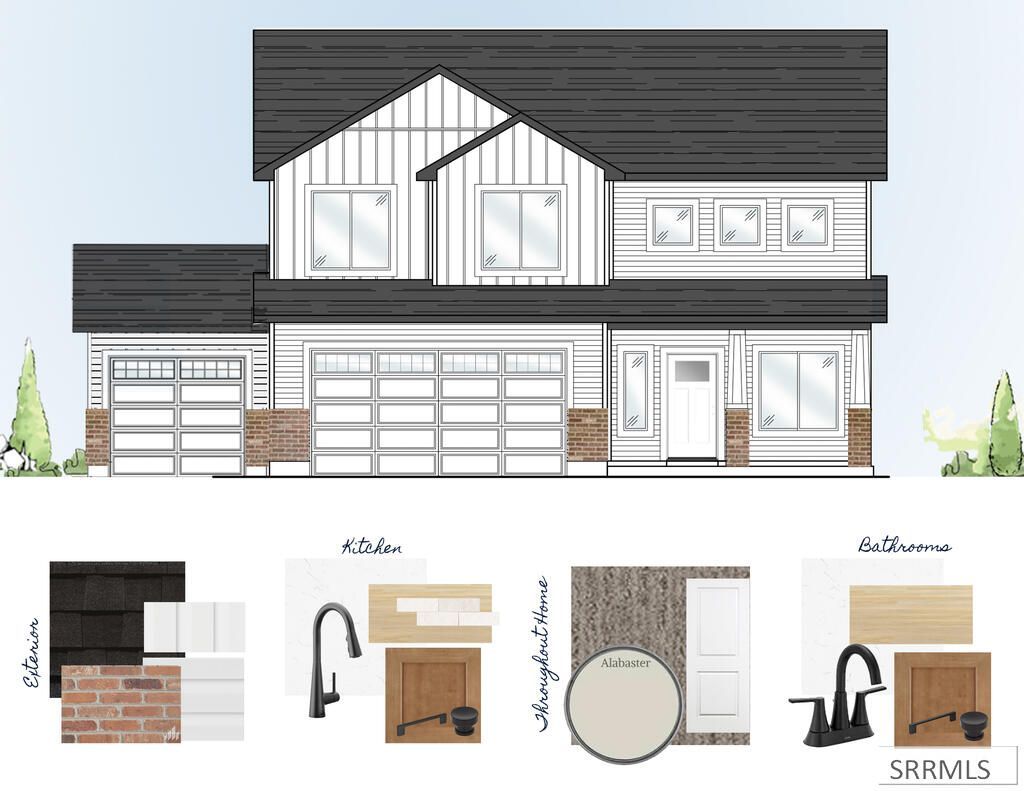
The Princeton is designed for those who appreciate both structure and openness. This two story layout offers a clean, modern flow with spaces that feel purposeful and refined. The main level centers around an open kitchen and dining area featuring quartz countertops, stainless steel appliances, and generous cabinetry. A dedicated office near the entry provides a quiet workspace without interrupting the flow of the home. Large windows fill the living areas with natural light, creating a bright and welcoming atmosphere. Upstairs, a versatile loft offers flexible living space alongside four well sized bedrooms. The primary suite feels elevated with a spacious walk in closet and a bathroom that includes dual vanities, a soaking tub, and a separate walk in shower. Plush 8lb carpet adds comfort upstairs, while durable LVP enhances the main level. Energy efficient construction and a comprehensive 2 year home warranty provide long term confidence. Located in vibrant communities near shopping, dining, and daily conveniences, the Princeton delivers thoughtful design in an ideal setting. Estimated completion November 2026
Property Features
Property Type: Residential - Single Family
Cooling: Central Air
Garage: 3
Heating: Natural Gas, Forced Air
Home Style: Other
Lot Size: 0.14 Acres
Roof Type: Asphalt Shingle
Taxes: $0
Year Built: 2026
Feature Descriptions
Appliance: Dishwasher, Microwave, Gas Range
Association Includes: Athletic Facility, Clubhouse, Common Area, Hot Tub, Pool
Days on Site: 9
Driveway: Concrete
Exterior: Vinyl Siding
Foundation: Slab
Handicap Access: No
HOA Fee: $57.00/Monthly
HOA Y/N: Yes
Hot Tub: Yes
Interior: Garage Door Opener, Plumbed For Water Softener, Walk-in Closet(s)
Laundry: Upper Level
Location: Near Schools
Parcel #: RPR4SF12012190
Parking Type: 3 Stalls, Attached
Patio/Deck: 1,Covered, Porch
Rooms: Loft, Main Floor Family Room, Master Bath, Office
Sewer: Public Sewer
SQFT Above Grade: 1897
SQFT Main: 784
SQFT Upper: 1113
Water: Public
Local Schools
High School: MADISON 321HS
Middle School: MADISON 321JH
Elementary School: BURTON 321EL
Listed By / Shown By
Listed By
Agency Name: Kartchner Homes Inc
Agency Phone: 2085292116
Shown By
Agency Title: Coldwell Banker Tomlinson
Agency Phone: (208) 243-7334

Estimate Your Payment
Estimated Payment
$ 1,202.99 per month $1,063.60 Principal & Interest $0.00 Property Tax (data not provided by mls) $139.39 Homeowner's Insurance
648 S 2315 W | MLS# 2189268
This single family home located at 648 S 2315 W, Rexburg, ID 83440 is currently listed for sale with an asking price of $477,900. This property was built in 2026 and has 4 bedrooms and 2 full and 1 partial baths with 1897 sq. ft. S 2315 W is located in the SUMMERFIELD-MAD subdivision. Search SUMMERFIELD-MAD real estate on www.cbidahofalls.com today.