
BEDS6
BATHS3 full 1 partial
SQUARE FEET2,806
MLS#2186768
STATUSActive
PROPERTY TYPEResidential - Single Family
SUBDIVISIONNONE
Property Description
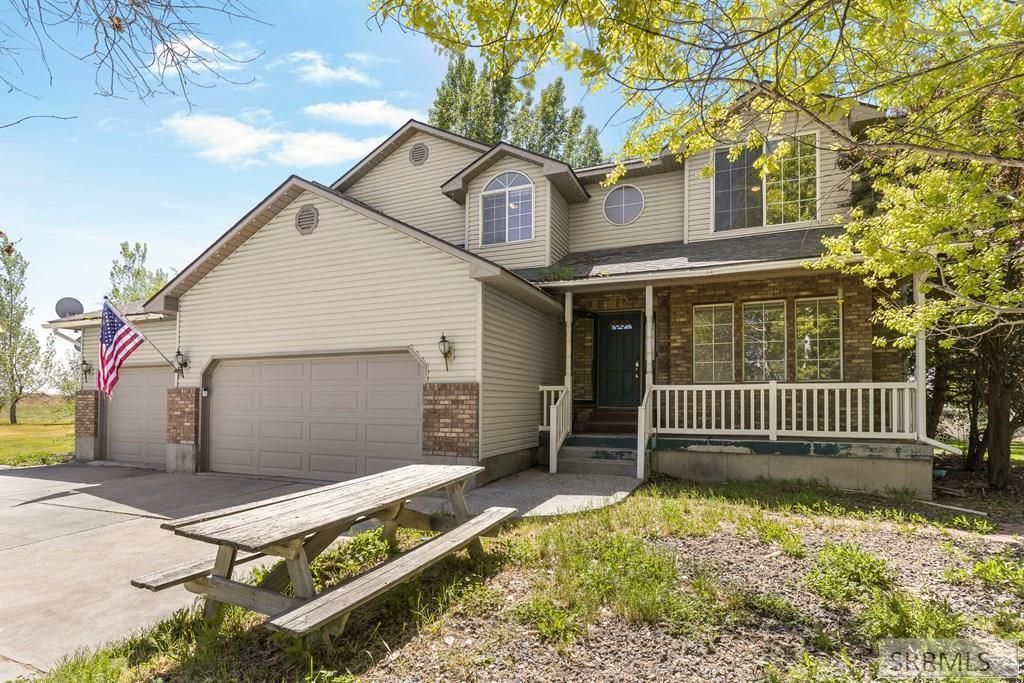
Updated & Spacious Idaho Falls Home with Room to Grow! Beautifully updated and thoughtfully designed, this 6 bed, 3.5 bath Idaho Falls home offers the space, flexibility, and modern touches todays buyers are looking for. Recent improvements include updated kitchen and bathrooms featuring granite finishes, creating a polished and welcoming feel throughout. The functional layout provides multiple gathering spaces, generous-sized bedrooms, and the versatility to accommodate guests, a home office, hobbies, or multi-generational living. Natural flow between living areas makes everyday living and entertaining comfortable and convenient. With plenty of room both inside and out, this home offers the perfect balance of comfort and practicality. Conveniently located near schools, shopping, parks, and other Idaho Falls amenities, its an excellent opportunity for anyone seeking an updated home with space to grow and enjoy for years to come.
Property Features
Property Type: Residential - Single Family
Basement: Egress Windows, Finished, Full
Basement: Yes
Cooling: Central Air
Garage: 3
Heating: Natural Gas, Forced Air
Home Style: A-Frame
Lot Size: 1.46 Acres
Roof Type: Membrane
Taxes: $1,373
Year Built: 1993
Feature Descriptions
Appliance: Dishwasher, Disposal, Microwave, Refrigerator
Days on Site: 45
Driveway: Asphalt
Exterior: Brick, Vinyl Siding
Exterior: Shed
Fencing: Vinyl, Partial
Flood Plain: No
Formal Dining: Yes
Foundation: Concrete Perimeter
Handicap Access: No
HOA Y/N: No
Interior: Ceiling Fan(s), Garage Door Opener, Jetted Tub, Plumbed For Water Softener, Vaulted Ceiling(s), Walk-in Closet(s)
Irrigation: Water Rights/Shares
Landscaping: Established Lawn, Sprinkler-Auto, Sprinkler System Full
Laundry: Upper Level
Parcel #: RPO5370001002O
Parking Type: 3 Stalls, Attached
Patio/Deck: Deck, Porch
Rooms: Formal Dining Room, Main Floor Family Room, Master Bath, Mud Room
Sewer: Private Septic
SQFT Above Grade: 2456
SQFT Basement: 350
SQFT Below Grade: 350
SQFT Main: 1125
SQFT Upper: 1331
Topography: Rural
Water: Well
Local Schools
High School: SKYLINE 91HS
Middle School: EAGLE ROCK 91JH
Elementary School: LONGFELLOW 91EL
Listed By / Shown By
Listed By
Agency Name: Keller Williams Realty East Idaho
Agency Phone: 2085298888
Shown By
Agency Title: Coldwell Banker Tomlinson
Agency Phone: (208) 243-7334

Estimate Your Payment
Estimated Payment
$ 1,700.27 per month $1,402.11 Principal & Interest $114.42 Property Tax $183.75 Homeowner's Insurance
6626 S 12th W | MLS# 2186768
This single family home located at 6626 S 12th W, Idaho Falls, ID 83402 is currently listed for sale with an asking price of $630,000. This property was built in 1993 and has 6 bedrooms and 3 full and 1 partial baths with 2806 sq. ft. S 12th W is located in the NONE subdivision. Search NONE real estate on www.cbidahofalls.com today.