
BEDS5
BATHS2 full
SQUARE FEET1,996
MLS#2188565
STATUSActive
PROPERTY TYPEResidential - Single Family
SUBDIVISIONJ K ESTATES-BON
Property Description
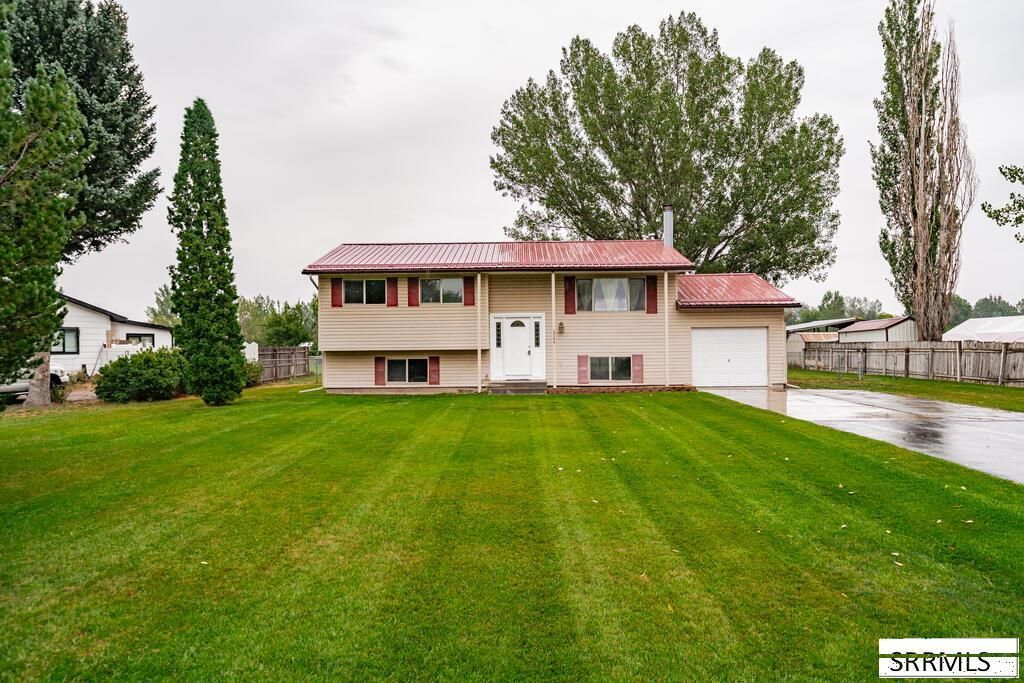
Welcome to 6764 Jennifer Lane, a well-cared-for 5-bedroom, 2-bath split-level home on nearly an acre with a covered deck and established yard. The main level features a living room with a brick, wood-burning fireplace, formal dining room, and kitchen with wood cabinetry, and a breakfast nook. New LVP flooring and trim update the kitchen. The dining area opens to the covered deck overlooking the fenced yard. The finished lower level adds two bedrooms, a family room, laundry, and a pellet stove. Fresh paint was added to the upstairs bedrooms, and the seller is offering a $5,000 flooring allowance for new carpet. Outside, the nearly 1 acre lot includes an established lawn, mature trees, flower beds, a full chain-link fence, attached 1-car garage, and shed for extra storage. This property is perfect if you are looking to be close to town but still need space for toys, equipment, or just room to run around.
Property Features
Property Type: Residential - Single Family
Basement: Yes
Basement: Daylight Windows, Finished, Full
Cooling: Window/Wall Unit(s)
Fireplaces: 2
Garage: 1
Heating: Baseboard, Ceiling
Home Style: Split Entry
Lot Size: 0.93 Acres
Roof Type: Metal
Taxes: $1,174
Year Built: 1974
Feature Descriptions
Appliance: Dishwasher, Disposal, Microwave, Refrigerator
Days on Site: 32
Driveway: Concrete
Exterior: Vinyl Siding
Exterior: Shed
Fencing: Chain Link, Full
Fireplace: 2,Pellet Stove, Wood Burning
Flood Plain: No
Formal Dining: Yes
Foundation: Concrete Perimeter
Handicap Access: No
HOA Y/N: No
Irrigation: Water Rights/Shares
Landscaping: Concrete Curbing, Established Lawn, Established Trees, Flower Beds
Laundry: In Basement
Location: Interstate Exit/Access, Low Traffic, Near Golf Course, Near Schools, Near University/College
Parcel #: RPO4180002009O
Parking Type: 1 Stall, Attached
Patio/Deck: 1,Covered, Deck
Rooms: Breakfast Nook/Bar, Formal Dining Room
Sewer: Private Septic
SQFT Above Grade: 998
SQFT Basement: 998
SQFT Below Grade: 998
SQFT Main: 998
Topography: Level, Rural
Water: Community Well (5+)
Local Schools
High School: BONNEVILLE 93HS
Middle School: ROCKY MOUNTAIN 93JH
Elementary School: FAIRVIEW 93EL
Listed By / Shown By
Listed By
Agency Name: Real Broker LLC
Agency Phone: 2088413088
Shown By
Agency Title: Coldwell Banker Tomlinson
Agency Phone: (208) 243-7334

Estimate Your Payment
Estimated Payment
$ 1,041.80 per month $834.59 Principal & Interest $97.83 Property Tax $109.38 Homeowner's Insurance
6764 Jennifer Lane | MLS# 2188565
This single family home located at 6764 Jennifer Lane, Idaho Falls, ID 83401 is currently listed for sale with an asking price of $375,000. This property was built in 1974 and has 5 bedrooms and 2 full baths with 1996 sq. ft. Jennifer Lane is located in the J K ESTATES-BON subdivision. Search J K ESTATES-BON real estate on www.cbidahofalls.com today.