
BEDS5
BATHS6 full 1 partial
SQUARE FEET11,075
MLS#2182043
STATUSActive
PROPERTY TYPEResidential - Single Family
SUBDIVISIONPOLO CLUB ESTATES-BON
Property Description
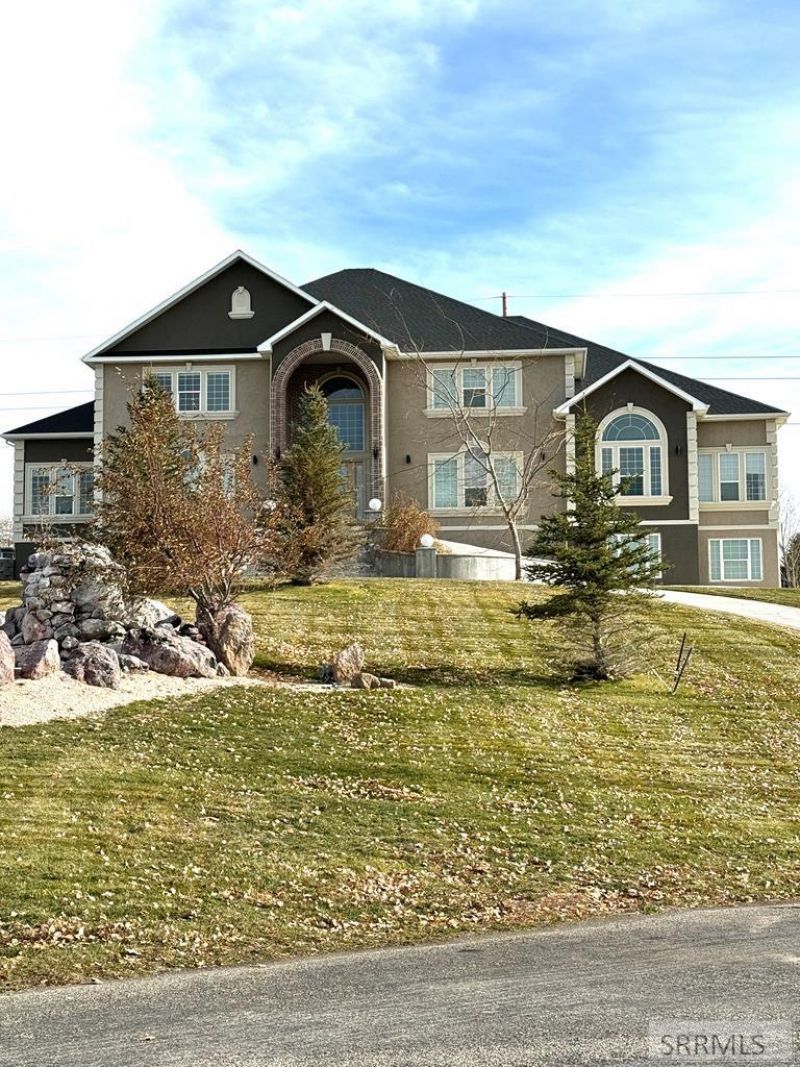
Unbelievably spacious custom home offering 11,075 square feet of living space on 2.46 acres in the highly desirable Eastside Foothills of Idaho Falls, showcasing breathtaking city lights and unforgettable sunset views. Built in 2007, this property delivers exceptional value with an outstanding price per square foot .The home features 5 oversized bedrooms and 7 bathrooms, two offices, multiple family rooms, theater room, workout/exercise room and so much more. Thoughtfully designed for both comfortable living and large-scale entertaining. A standout feature is the private mother-in-law suite with its own separate entrance, complete with a full kitchen, bedroom, bathroom, and laundry €” ideal for extended family, guests, or multi-generational living. The four-car garage provides ample storage, and the 2.46-acre lot offers abundant room to add a shop or additional outbuildings while maintaining privacy and open space. A rare opportunity to own a home of this size, setting, and functionality in one of Idaho Falls most sought-after locations.
Property Features
Property Type: Residential - Single Family
Basement: Yes
Basement: Finished, Full
Cooling: Central Air
Fireplaces: 3
Garage: 4
Heating: Natural Gas, Forced Air
Home Style: Traditional
Lot Size: 2.46 Acres
Roof Type: Asphalt Shingle
Taxes: $7,644
Year Built: 2007
Feature Descriptions
Appliance: Dishwasher, Microwave, Gas Range, Refrigerator, Gas Water Heater, Water Softener Owned
Association Includes: Common Area
Days on Site: 151
Driveway: Circular Driveway, Concrete
Exterior: Free Standing Hot Tub, Outbuildings, RV Parking Area
Exterior: Stucco, Vinyl Siding
Fencing: Vinyl, Full
Fireplace: 3+, Free Standing, Gas, Wood Burning
Flood Plain: No
Formal Dining: Yes
Foundation: Concrete Perimeter
Handicap Access: No
HOA Fee: $125.00/Monthly
HOA Y/N: Yes
Hot Tub: Yes
Interior: Ceiling Fan(s), Garage Door Opener, New Paint-Full, Plumbed For Water Softener, Security System, Vaulted Ceiling(s), Walk-in Closet(s)
Landscaping: Established Lawn, Established Trees, Flower Beds, Sprinkler System Full
Laundry: Lower Level, Main Level, Laundry Room
Location: Low Traffic
Parcel #: RPO4670001006O
Parking Type: 4 Stalls
Patio/Deck: 1,Deck
Rooms: 2nd Kitchen, Additional Dwelling Unit, Apartment, Breakfast Nook/Bar, Den/Study, Formal Dining Room, Game Room, Main Floor Family Room, Main Floor Master Bedroom, Master Bath, Office, Pantry, Theater Room
Security: yes
Sewer: Private Septic
Special View Info: Valley
SQFT Above Grade: 6525
SQFT Basement: 4550
SQFT Below Grade: 4550
SQFT Main: 4550
SQFT Upper: 1975
Topography: Cul-De-Sac
Water: Community Well (5+)
Local Schools
High School: HILLCREST 93HS
Middle School: SANDCREEK 93JH
Elementary School: WOODLAND HILLS
Listed By / Shown By
Listed By
Agency Name: Keller Williams Realty East Idaho
Agency Phone: 2085298888
Shown By
Agency Title: Coldwell Banker Tomlinson
Agency Phone: (208) 243-7334

Estimate Your Payment
Estimated Payment
$ 4,903.71 per month $3,772.34 Principal & Interest $637.00 Property Tax $494.38 Homeowner's Insurance
6767 S 46th E | MLS# 2182043
This single family home located at 6767 S 46th E, Idaho Falls, ID 83406 is currently listed for sale with an asking price of $1,695,000. This property was built in 2007 and has 5 bedrooms and 6 full and 1 partial baths with 11075 sq. ft. S 46th E is located in the POLO CLUB ESTATES-BON subdivision. Search POLO CLUB ESTATES-BON real estate on www.cbidahofalls.com today.