
BEDS3
BATHS2 full
SQUARE FEET2,840
MLS#2188669
STATUSActive
PROPERTY TYPEResidential - Single Family
SUBDIVISIONIVYWOOD-BON
Property Description
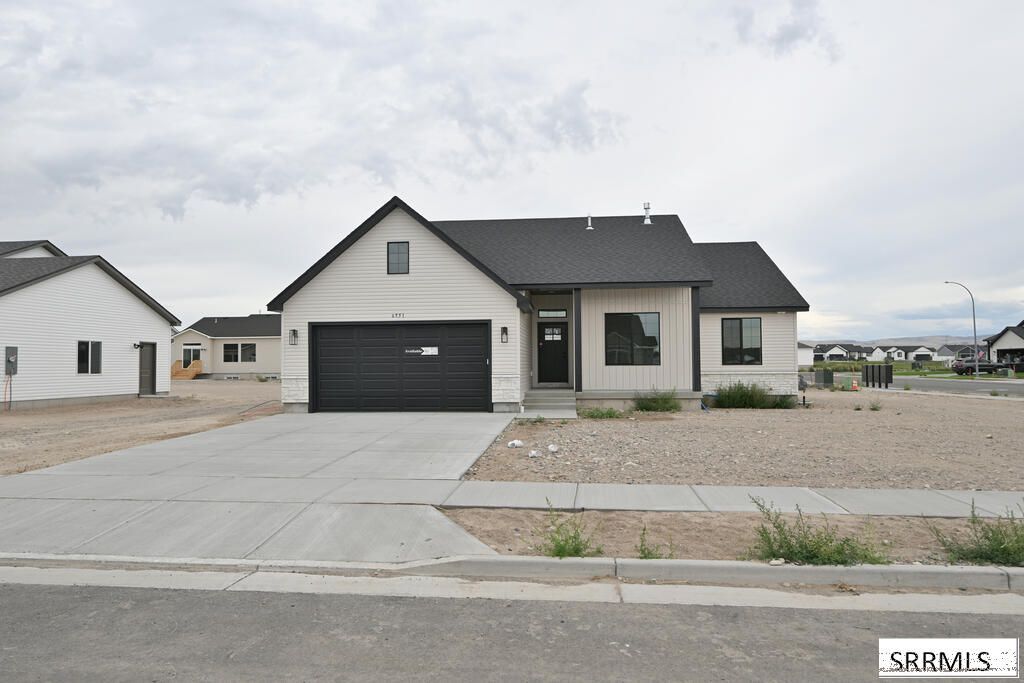
This fantastic quality-built home features the Winchester II floor plan with 3 bedrooms, 2 full bathrooms, and a 2-car garage. The open floor plan boasts tall ceilings throughout the living room, dining room, and kitchen. The kitchen itself features a corner pantry, stainless steel appliances (dishwasher, microwave, and oven/range), and an island that overlooks the dining area and living room. A sliding glass door from the dining room adds plenty of natural light and provides convenient access to the backyard. The master bedroom includes a nice master bath with custom cabinets, a shower, and a walk-in closet. The large laundry room is conveniently located right as you enter from the garage. Additionally, the unfinished basement offers plenty of room to grow, with space for future bedrooms, a family room, and extra storage. Conveniently located near great schools and amenities, this home offers quality construction, a great location, and flexibility for the future at a great price. Built by East Idahos #1 home builder, it includes a 1-year warranty and a 10-year structural warranty for ultimate peace of mind.
Property Features
Property Type: Residential - Single Family
Basement: Egress Windows, Full, Unfinished
Basement: Yes
Cooling: Central Air
Garage: 2
Heating: Natural Gas, Forced Air
Home Style: Ranch
Lot Size: 0.26 Acres
Roof Type: Asphalt Shingle
Taxes: $112
Year Built: 2026
Feature Descriptions
Appliance: Dishwasher, Disposal, Microwave, Electric Range, Gas Water Heater
Association Includes: Common Area
Days on Site: 14
Driveway: Concrete
Exterior: Stone, Vinyl Siding
Flood Plain: No
Foundation: Concrete Perimeter
Handicap Access: No
HOA Fee: $200.00/Annually
HOA Y/N: Yes
Interior: Ceiling Fan(s), Garage Door Opener, Plumbed For Water Softener, Walk-in Closet(s)
Laundry: Main Level, Laundry Room
Parking Type: 2 Stalls, Attached
Patio/Deck: Patio, Porch
Rooms: Breakfast Nook/Bar, Main Floor Master Bedroom, Master Bath, Mud Room, Pantry
Sewer: Public Sewer
SQFT Above Grade: 1420
SQFT Basement: 1420
SQFT Below Grade: 1420
SQFT Main: 1420
Topography: Level
Water: Public
Local Schools
High School: SKYLINE 91HS
Middle School: EAGLE ROCK 91JH
Elementary School: LONGFELLOW 91EL
Listed By / Shown By
Listed By
Agency Name: Keller Williams Realty East Idaho
Agency Phone: 2085298888
Shown By
Agency Title: Coldwell Banker Tomlinson
Agency Phone: (208) 243-7334

Estimate Your Payment
Estimated Payment
$ 1,066.57 per month $934.74 Principal & Interest $9.33 Property Tax $122.50 Homeowner's Insurance
6951 Millbrook Drive | MLS# 2188669
This single family home located at 6951 Millbrook Drive, Idaho Falls, ID 83402 is currently listed for sale with an asking price of $420,000. This property was built in 2026 and has 3 bedrooms and 2 full baths with 2840 sq. ft. Millbrook Drive is located in the IVYWOOD-BON subdivision. Search IVYWOOD-BON real estate on www.cbidahofalls.com today.