
BEDS3
BATHS2 full
SQUARE FEET3,150
MLS#2190036
STATUSActive
PROPERTY TYPEResidential - Single Family
SUBDIVISIONSIMPLICITY SUBDIVISION-BON
Property Description
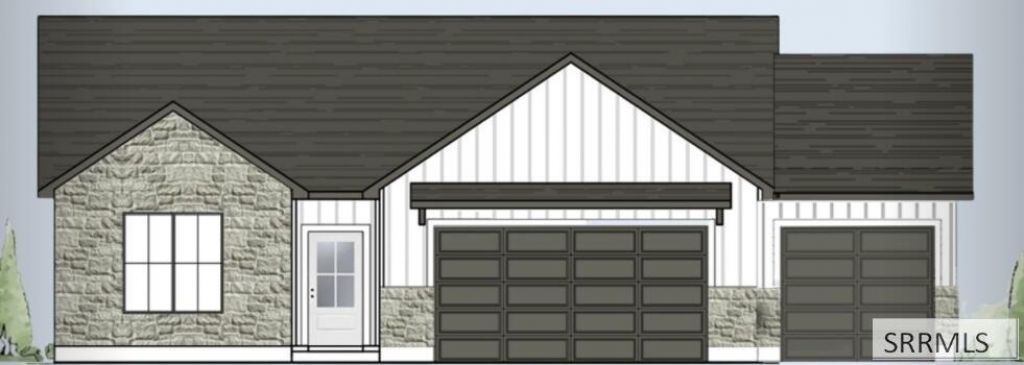
The Fairview with an unfinished basement offers the perfect combination of open living and future flexibility. From the moment you walk in, large windows fill the home with natural light, creating a bright and welcoming atmosphere throughout the thoughtfully designed open floor plan. A built-in mudroom bench provides a practical and stylish drop zone for everyday life. The kitchen serves as the heart of the home, featuring quartz countertops, beautiful cabinetry, stainless steel appliances, and a spacious pantry for effortless organization. Durable LVP flooring enhances the main living areas, while plush carpet keeps the bedrooms warm and comfortable. Included window blinds add both convenience and privacy from day one. Downstairs, the unfinished basement gives you room to grow and design the space your way, whether that means a home theater, gym, additional bedrooms, or a playroom. Located in a vibrant community close to shopping, restaurants, schools, and parks, this home offers both lifestyle and location. Enjoy energy efficiency and the security of a 2-year warranty. Ready in January 2027
Property Features
Property Type: Residential - Single Family
Basement: Yes
Basement: Unfinished
Cooling: Central Air
Garage: 3
Heating: Natural Gas
Home Style: Ranch
Lot Size: 0.17 Acres
Roof Type: Asphalt Shingle
Taxes: $0
Year Built: 2026
Feature Descriptions
Appliance: Dishwasher, Disposal, Microwave, Gas Range, Gas Water Heater
Association Includes: Common Area, Maintenance Grounds, Walking Path
Days on Site: 2
Driveway: Concrete
Exterior: Stone, Vinyl Siding
Exterior: Playground
Foundation: Concrete Perimeter
Handicap Access: No
HOA Fee: $92.00/Monthly
HOA Y/N: Yes
Interior: Garage Door Opener, Walk-in Closet(s)
Irrigation: Sprinkler Irrigation
Landscaping: Sprinkler System Full
Laundry: Main Level
Parcel #: 5104003029
Parking Type: 3 Stalls, Tandem
Patio/Deck: Patio
Rooms: Main Floor Family Room, Main Floor Master Bedroom, Master Bath, Pantry
Sewer: Public Sewer
SQFT Above Grade: 1575
SQFT Basement: 1575
SQFT Below Grade: 1575
SQFT Main: 1575
Topography: Level
Water: Public
Local Schools
High School: BONNEVILLE 93HS
Middle School: ROCKY MOUNTAIN 93JH
Elementary School: BRIDGEWATER
Listed By / Shown By
Listed By
Agency Name: Kartchner Homes Inc
Agency Phone: 2085292116
Shown By
Agency Title: Coldwell Banker Tomlinson
Agency Phone: (208) 243-7334

Estimate Your Payment
Estimated Payment
$ 1,333.88 per month $1,179.33 Principal & Interest $0.00 Property Tax (data not provided by mls) $154.55 Homeowner's Insurance
703 Curlew Drive | MLS# 2190036
This single family home located at 703 Curlew Drive, Ammon, ID 83401 is currently listed for sale with an asking price of $529,900. This property was built in 2026 and has 3 bedrooms and 2 full baths with 3150 sq. ft. Curlew Drive is located in the SIMPLICITY SUBDIVISION-BON subdivision. Search SIMPLICITY SUBDIVISION-BON real estate on www.cbidahofalls.com today.