
BEDS4
BATHS4 full
SQUARE FEET4,529
MLS#2187328
STATUSActive
PROPERTY TYPEResidential - Single Family
SUBDIVISIONMEIKLE-BON
Property Description
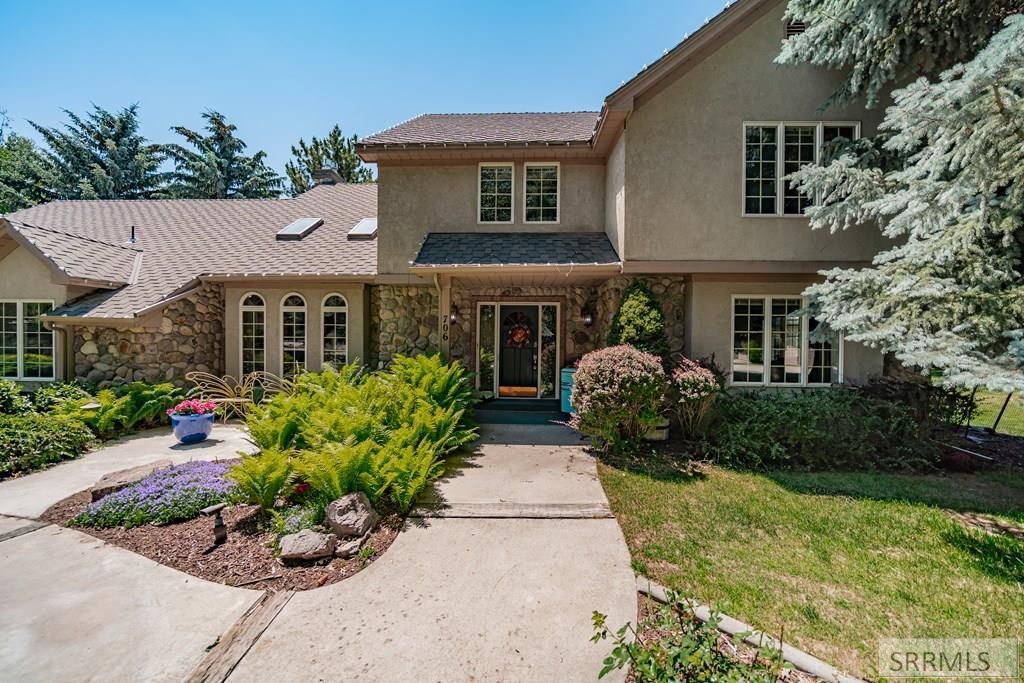
Spacious and full of character, this exceptional 4-bedroom, 4-bath home offers approximately 4,500 square feet of living space on a beautifully maintained .78-acre lot. With three levels of living space, this home provides room for everyone with expansive living areas, abundant natural light, and three cozy fireplaces that add warmth and charm throughout. The attached three-car garage features a dedicated workshop area, perfect for hobbies, projects, or extra storage. Step outside to your private backyard retreat featuring a unique gazebo equipped with both heating and air conditioning, allowing you to enjoy the space comfortably year-round. Whether youre hosting gatherings, working from home, or simply unwinding, this versatile outdoor space is truly one of a kind. Combining space, functionality, and thoughtful amenities, this property offers comfortable living and endless possibilities both inside and out. * Water Rights*
Property Features
Property Type: Residential - Single Family
Basement: Daylight Windows, Egress Windows, Full
Basement: Yes
Cooling: Central Air
Garage: 3
Heating: Natural Gas
Home Style: Traditional
Lot Size: 0.78 Acres
Roof Type: Asphalt Shingle
Taxes: $2,051
Year Built: 1989
Feature Descriptions
Appliance: Dishwasher, Microwave, Electric Range, Refrigerator
Days on Site: 22
Driveway: Asphalt
Exterior: Outbuildings, RV Pad, Shed
Exterior: Stucco
Fencing: Wood
Fireplace: Gas, Insert
Flood Plain: No
Foundation: Concrete Perimeter
Handicap Access: Yes
HOA Fee: $0.00/N/A
HOA Y/N: No
Interior: Ceiling Fan(s), Garage Door Opener, New Paint-Partial, Plumbed For Central Vac, Plumbed For Water Softener, Skylight(s), Walk-in Closet(s)
Irrigation: Sprinkler Irrigation, Water Rights/Shares
Landscaping: Established Lawn, Established Trees, Flower Beds, Fountain, Garden Area, Outdoor Lighting, Sprinkler System Full
Laundry: Main Level
Location: Near Schools
Parcel #: Rpo4390001001a
Parking Type: 3 Stalls
Patio/Deck: 2,Gazebo, Deck
Rooms: Workshop
Sewer: Private Septic
SQFT Above Grade: 3209
SQFT Basement: 1320
SQFT Below Grade: 1320
SQFT Main: 1650
SQFT Upper: 1559
Water: Public
Local Schools
High School: SKYLINE 91HS
Middle School: EAGLE ROCK 91JH
Elementary School: FOX HOLLOW 91EL
Listed By / Shown By
Listed By
Agency Name: Summit View Realty
Agency Phone: 2085898282
Shown By
Agency Title: Coldwell Banker Tomlinson
Agency Phone: (208) 243-7334

Estimate Your Payment
Estimated Payment
$ 1,995.91 per month $1,613.54 Principal & Interest $170.92 Property Tax $211.46 Homeowner's Insurance
706 S. S Bellin Road | MLS# 2187328
This single family home located at 706 S. S Bellin Road, Idaho Falls, ID 83402 is currently listed for sale with an asking price of $725,000. This property was built in 1989 and has 4 bedrooms and 4 full baths with 4529 sq. ft. S. S Bellin Road is located in the MEIKLE-BON subdivision. Search MEIKLE-BON real estate on www.cbidahofalls.com today.