
BEDS3
BATHS2 full
SQUARE FEET2,780
MLS#2189597
STATUSActive
PROPERTY TYPEResidential - Single Family
SUBDIVISIONIVYWOOD-BON
Property Description
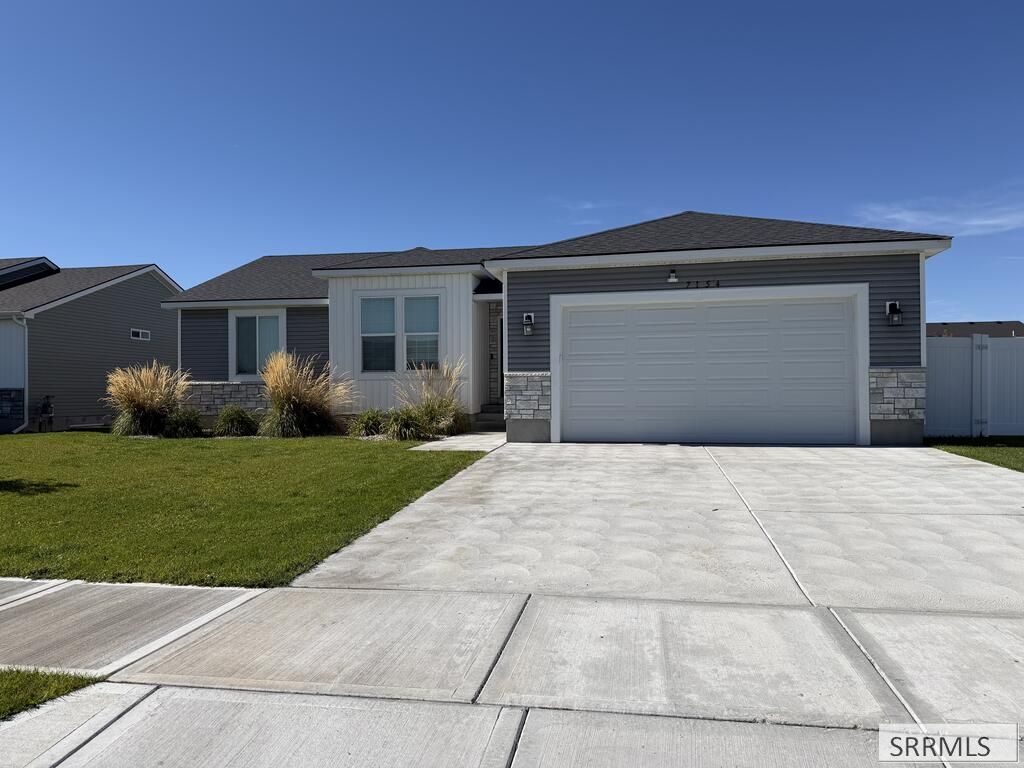
This newly listed Idaho Falls house features three bedrooms, two bathrooms, and an unfinished basement, providing a comfortable foundation for everyday living and future plans. The main living areas offer room for gathering, relaxing, and managing daily routines with ease. Three bedrooms provide practical options for household members, guests, or a dedicated office. An attached garage adds convenient sheltered access and useful storage for tools, outdoor gear, and seasonal items. A standout feature is the unfinished basement, which expands the propertys possibilities considerably. Buyers can envision additional living space, recreation areas, hobby rooms, storage, or another customized arrangement suited to their lifestyle. This open canvas allows the next owner to prioritize the improvements that matter most while building value over time. Outdoors, the established yard is ready to enjoy without starting from scratch. Fencing helps define the property, while the sprinkler system supports simpler lawn care throughout the growing season. With generous square footage, practical existing features, and unfinished space ready for fresh ideas, this property offers a compelling opportunity for buyers who want both immediate comfort and room to personalize.
Property Features
Property Type: Residential - Single Family
Basement: Yes
Basement: Unfinished
Cooling: Central Air
Garage: 2
Heating: Electric, Forced Air
Home Style: Ranch
Lot Size: 0.21 Acres
Roof Type: Asphalt Shingle
Taxes: $3,620
Year Built: 2021
Feature Descriptions
Appliance: Dishwasher, Microwave, Vented Exhaust Fan, Electric Range, Refrigerator, Trash Compactor, Gas Water Heater
Driveway: Concrete
Exterior: Brick, Vinyl Siding
Fencing: Vinyl
Flood Plain: No
Foundation: Concrete Perimeter
Handicap Access: No
HOA Fee: $200.00/Annually
HOA Y/N: Yes
Interior: Ceiling Fan(s), Garage Door Opener, Walk-in Closet(s)
Landscaping: Established Lawn, Flower Beds, Outdoor Lighting, Sprinkler-Auto, Sprinkler System Full
Laundry: Main Level, Laundry Room
Location: Low Traffic, Near Park
Parcel #: RPA2772010013O
Parking Type: 2 Stalls
Rooms: Attic, Main Floor Family Room, Main Floor Master Bedroom, Master Bath, Mud Room, Pantry
Sewer: Public Sewer
SQFT Above Grade: 1390
SQFT Basement: 1390
SQFT Below Grade: 1390
SQFT Main: 1390
Topography: Level
Water: Public
Local Schools
High School: SKYLINE 91HS
Middle School: EAGLE ROCK 91JH
Elementary School: LONGFELLOW 91EL
Listed By / Shown By
Listed By
Agency Name: NextHome Advantage Realty
Agency Phone: 2083905403
Shown By
Agency Title: Coldwell Banker Tomlinson
Agency Phone: (208) 243-7334

Estimate Your Payment
Estimated Payment
$ 1,358.90 per month $934.74 Principal & Interest $301.67 Property Tax $122.50 Homeowner's Insurance
7154 S Branston Ave | MLS# 2189597
This single family home located at 7154 S Branston Ave, Idaho Falls, ID 83402 is currently listed for sale with an asking price of $420,000. This property was built in 2021 and has 3 bedrooms and 2 full baths with 2780 sq. ft. S Branston Ave is located in the IVYWOOD-BON subdivision. Search IVYWOOD-BON real estate on www.cbidahofalls.com today.