
BEDS4
BATHS3 full 1 partial
SQUARE FEET3,632
MLS#2187629
STATUSActive
PROPERTY TYPEResidential - Single Family
SUBDIVISIONGOSHEN-BING
Property Description
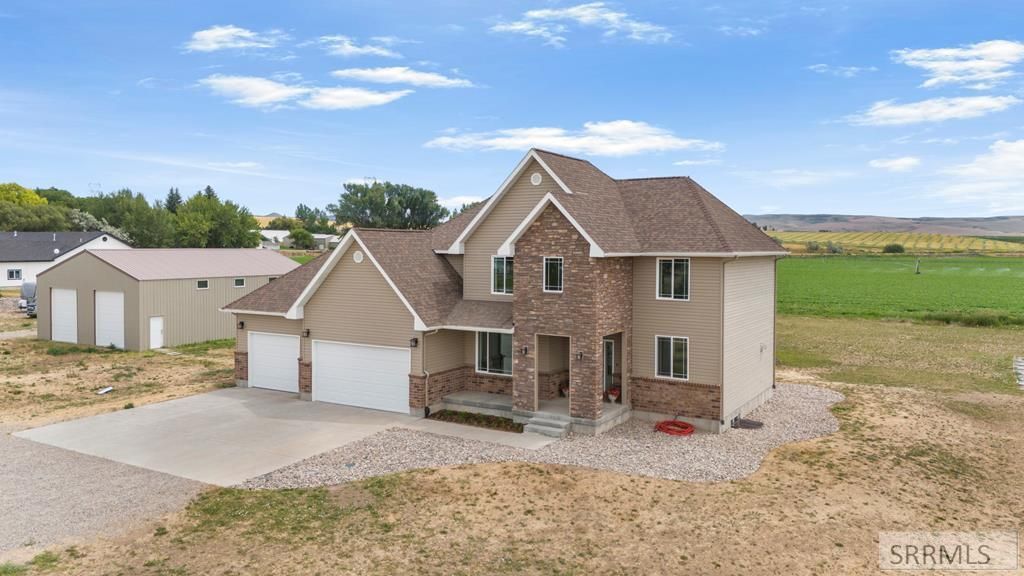
THIS IS THE HOME YOUVE BEEN LOOKING FOR!!! Almost two acres with no CC&Rs and no HOA!! located in Goshen-known as the Best and Most Friendly Town in Idaho! This two story home has so much to offer!! 4 Bedrooms, 4 bathrooms, the basement has been a home school and there is A LOT of space!! Bedrooms upstairs with the laundry room located conveniently close by! Master bedroom complete with walk in closets and master bathroom. The main level has an office and formal living room along with the kitchen, dining, and living room floorplan. There is a with a GORGEOUS gas fireplace, but its the VIEWS..... INCREDIBLE!! Oh, and dont forget.... THE SHOP!! Yes, you heard right, a 36 X 50 SHOP!! Manland overload for sure!! Then there is a greenhouse AND a garden shed!! So many things to try and list!! So you better just Take A Look!!! You are going to LOVE it!!!
Property Features
Property Type: Residential - Single Family
Basement: Finished, Full
Basement: Yes
Cooling: Central Air
Fireplaces: 1
Garage: 3
Heating: Natural Gas, Forced Air
Home Style: Traditional
Lot Size: 1.97 Acres
Roof Type: Asphalt Shingle
Taxes: $2,056
Year Built: 2016
Feature Descriptions
Appliance: Dishwasher, Microwave, Gas Range
Days on Site: 9
Driveway: Concrete, Gravel
Exterior: Brick, Lap Siding
Exterior: Greenhouse, Livestock Permitted, Outbuildings, RV Parking Area, Shed
Fireplace: 1,Gas, Insert
Flood Plain: Yes
Foundation: Concrete Perimeter
Handicap Access: No
HOA Y/N: No
Interior: Ceiling Fan(s), Garage Door Opener, Jetted Tub, Plumbed For Water Softener
Irrigation: See Remarks
Landscaping: Established Lawn, Flower Beds, Sprinkler System Full
Laundry: Upper Level
Location: Low Traffic
Parcel #: RP0528310
Parking Type: 3 Stalls, Attached, Shop
Patio/Deck: 1,Covered, Deck, Porch
Rooms: Breakfast Nook/Bar, Main Floor Family Room, Master Bath, Pantry
Sewer: Private Septic
Special View Info: Mountain(s)
SQFT Above Grade: 2306
SQFT Basement: 1326
SQFT Below Grade: 1326
SQFT Main: 1206
SQFT Upper: 1100
Topography: Corner Lot, Level, Rural
Water: Well
Local Schools
High School: FIRTH 59HS
Middle School: FIRTH 59JH
Elementary School: FIRTH 59EL
Listed By / Shown By
Listed By
Agency Name: RE/MAX Prestige
Agency Phone: 2085295600
Shown By
Agency Title: Coldwell Banker Tomlinson
Agency Phone: (208) 243-7334

Estimate Your Payment
Estimated Payment
$ 2,177.57 per month $1,773.78 Principal & Interest $171.33 Property Tax $232.46 Homeowner's Insurance
772 N 1080 E | MLS# 2187629
This single family home located at 772 N 1080 E, Shelley, ID 83274 is currently listed for sale with an asking price of $797,000. This property was built in 2016 and has 4 bedrooms and 3 full and 1 partial baths with 3632 sq. ft. N 1080 E is located in the GOSHEN-BING subdivision. Search GOSHEN-BING real estate on www.cbidahofalls.com today.