
BEDS5
BATHS4 full 1 partial
SQUARE FEET6,291
MLS#2181865
STATUSActive
PROPERTY TYPEResidential - Single Family
SUBDIVISIONCOMORE LOMA-BON
Property Description
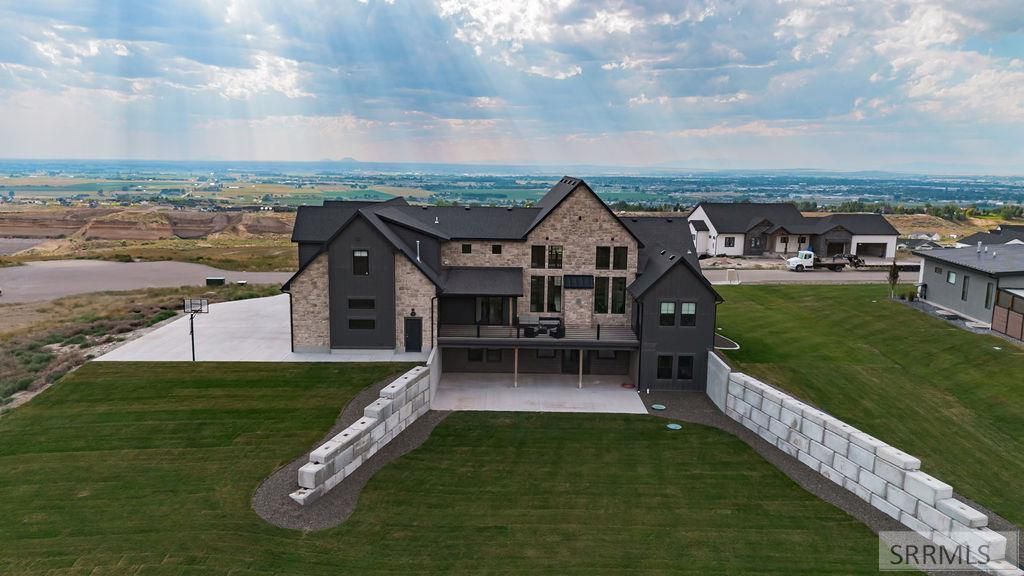
There are homes that check boxes and then there are homes that completely change how you live. Custom-built luxury estate on 2.3 acres with panoramic valley and hillside views. This thoughtfully designed home features a chefs kitchen with commercial gas range, double ovens, waterfall quartz island, and a full butlers pantry for added prep space. The main-level primary suite offers a spa-style bath, custom closet, and private laundry. Upstairs includes additional bedrooms and a loft, while the walk-out lower level is built for entertaining with a theater room, wet bar, gym space, and large gathering areas. Over 6,000 sq ft, heated 4-car garage, laundry on every level, and high-end finishes throughout. A rare blend of luxury, space, and lifestyle in a quiet cul-de-sac setting.
Property Features
Property Type: Residential - Single Family
Basement: Yes
Basement: Egress Windows, Finished, Full, Walk-Out Access
Cooling: Central Air
Fireplaces: 1
Garage: 4
Heating: Natural Gas, Forced Air
Home Style: Other
Lot Size: 2.32 Acres
Taxes: $5,829
Year Built: 2023
Feature Descriptions
Appliance: Dishwasher, Double Oven, Freezer, Disposal, Microwave, Vented Exhaust Fan, Built-In Range, Gas Range, Refrigerator, Gas Water Heater, Water Softener Owned
Days on Site: 110
Driveway: Concrete
Exterior: Hardboard/Composition, Stone
Fireplace: 1,Insert
Flood Plain: No
Formal Dining: Yes
Foundation: Concrete Perimeter
Handicap Access: No
HOA Y/N: No
Interior: Ceiling Fan(s), Garage Door Opener, New Paint-Full, Vaulted Ceiling(s), Walk-in Closet(s), Wet Bar
Landscaping: Established Lawn, Flower Beds, Sprinkler-Auto, Sprinkler System Full
Laundry: In Basement, Main Level, Upper Level
Location: Low Traffic
Parcel #: RPO555C019010O
Parking Type: 4 Stalls, Attached
Patio/Deck: Covered, Deck, Patio, Porch
Rooms: Den/Study, Formal Dining Room, Loft, Main Floor Family Room, Main Floor Master Bedroom, Master Bath, Mud Room, Office, Pantry, Theater Room
Sewer: Private Septic
Special View Info: Mountain(s), Valley
SQFT Above Grade: 3888
SQFT Basement: 2403
SQFT Below Grade: 2403
SQFT Main: 2403
SQFT Upper: 1485
Topography: Cul-De-Sac
Water: Community Well (5+)
Local Schools
High School: HILLCREST 93HS
Middle School: SANDCREEK 93JH
Elementary School: WOODLAND HILLS
Listed By / Shown By
Listed By
Agency Name: Keller Williams Realty East Idaho
Agency Phone: 2085298888
Shown By
Agency Title: Coldwell Banker Tomlinson
Agency Phone: (208) 243-7334

Estimate Your Payment
Estimated Payment
$ 4,072.81 per month $3,171.43 Principal & Interest $485.75 Property Tax $415.63 Homeowner's Insurance
7753 S Packbridge Lane | MLS# 2181865
This single family home located at 7753 S Packbridge Lane, Idaho Falls, ID 83406 is currently listed for sale with an asking price of $1,425,000. This property was built in 2023 and has 5 bedrooms and 4 full and 1 partial baths with 6291 sq. ft. S Packbridge Lane is located in the COMORE LOMA-BON subdivision. Search COMORE LOMA-BON real estate on www.cbidahofalls.com today.