
BEDS5
BATHS2 full
SQUARE FEET2,496
MLS#2185380
STATUSPending
PROPERTY TYPEResidential - Single Family
SUBDIVISIONPARAMOUNT-BAN
Property Description
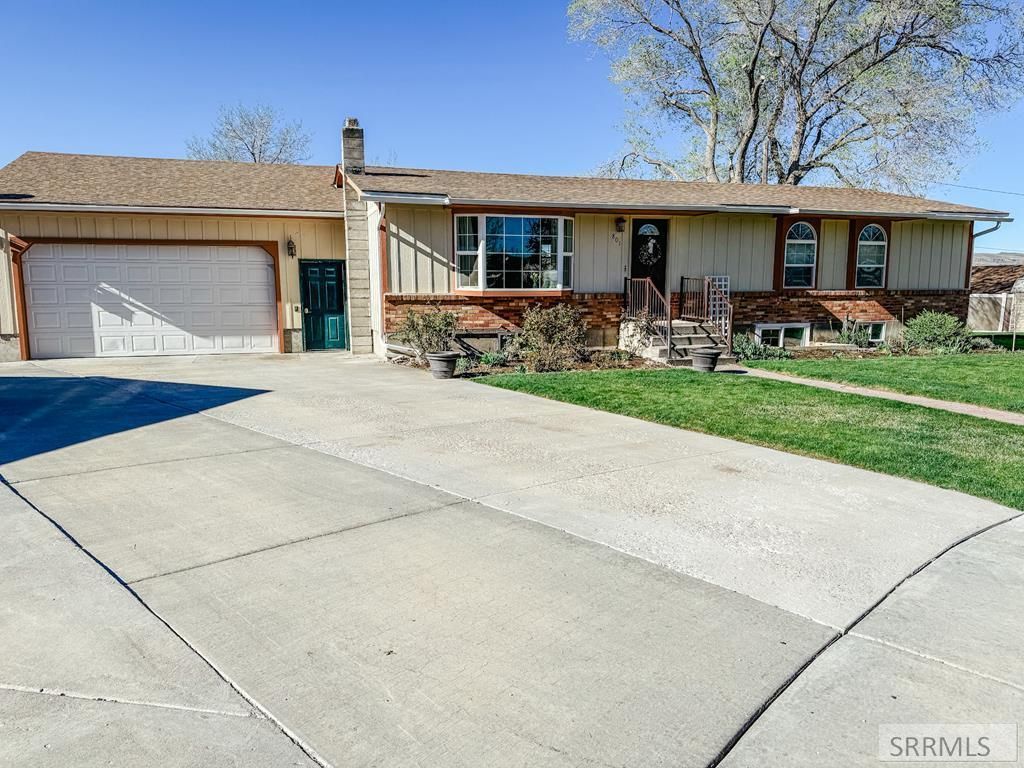
Spacious 5-bedroom, 2-bathroom home with 2,496 sq ft located in a quiet cul-de-sac in Pocatello. Enjoy beautiful mountain views and no backyard neighbors, offering rare privacy and a peaceful setting. This home features a functional layout with 2 family rooms, 3 bedrooms upstairs and 2 downstairs, and an extra-large primary suite with a newly updated bathroom. The basement includes new carpet, egress windows, and is already plumbed for a third bathroom. Situated on a fully fenced .3-acre lot, the backyard is perfect for outdoor living. Additional highlights include an extended 2-car garage with workspace, sprinkler system, forced air heating, A/C, and a new water softener. A great combination of space, comfort, and location, dont miss it!
Property Features
Property Type: Residential - Single Family
Basement: Yes
Basement: Partially Finished
Cooling: Central Air
Garage: 2
Heating: Electric, Natural Gas, Ceiling, Forced Air
Home Style: Ranch
Lot Size: 0.29 Acres
Taxes: $1,971
Year Built: 1972
Feature Descriptions
Appliance: Dishwasher, Electric Range, Refrigerator, Water Softener Owned
Days on Site: 100
Driveway: Concrete
Exterior: Brick, Wood Siding
Fencing: Wood, Full
Foundation: Concrete Perimeter
Handicap Access: No
HOA Y/N: No
Interior: Ceiling Fan(s), Garage Door Opener, Walk-in Closet(s)
Landscaping: Established Lawn, Established Trees, Flower Beds, Sprinkler-Auto, Sprinkler System Full
Laundry: In Basement
Parcel #: RPPM2000800
Parking Type: 2 Stalls, Attached
Patio/Deck: 1,Deck
Rooms: Main Floor Master Bedroom, Master Bath
Sewer: Public Sewer
Special View Info: Mountain(s)
SQFT Above Grade: 1248
SQFT Basement: 1248
SQFT Below Grade: 1248
SQFT Main: 1248
Topography: Cul-De-Sac
Water: Public
Local Schools
High School: CENTURY 25HS
Middle School: FRANKLIN
Elementary School: TENDOY
Listed By / Shown By
Listed By
Agency Name: Silvercreek Realty Group
Agency Phone: 2085236111
Shown By
Agency Title: Coldwell Banker Tomlinson
Agency Phone: (208) 243-7334

Estimate Your Payment
Estimated Payment
$ 1,095.63 per month $823.46 Principal & Interest $164.25 Property Tax $107.92 Homeowner's Insurance
801 Jessie Place | MLS# 2185380
This single family home located at 801 Jessie Place, Pocatello, ID 83201 is currently listed for sale with an asking price of $370,000. This property was built in 1972 and has 5 bedrooms and 2 full baths with 2496 sq. ft. Jessie Place is located in the PARAMOUNT-BAN subdivision. Search PARAMOUNT-BAN real estate on www.cbidahofalls.com today.