
BEDS3
BATHS2 full 1 partial
SQUARE FEET1,452
MLS#2189162
STATUSActive
PROPERTY TYPEResidential - Townhouse
SUBDIVISIONLINDEN PARK-BON
Property Description
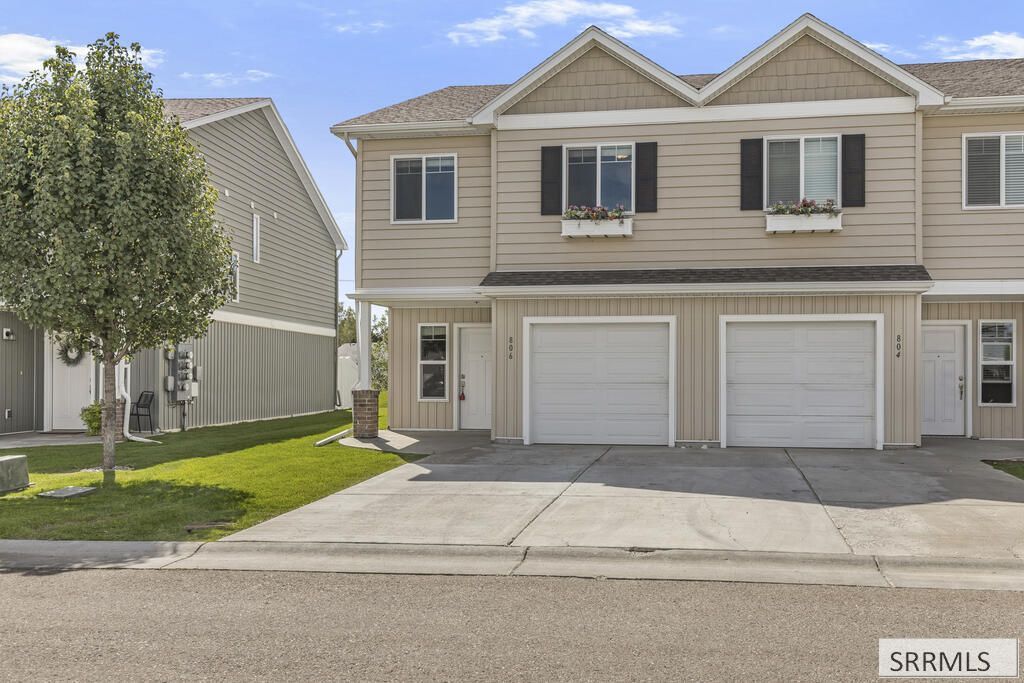
Move-in ready and low-maintenance, this 2019-built townhome in Linden Park offers modern finishes and an efficient, well-designed layout. Charming curb appeal welcomes you in with a covered entry and attached one-car garage. The main level features an open living and dining area that flows into a sleek kitchen with granite countertops, dark cabinetry, stainless appliances, and a walk-in pantry. A convenient half bath completes the main floor. Upstairs, the primary suite offers a private full bath and walk-in closet, while two additional bedrooms share a second full bath. Upper-level laundry adds everyday convenience. Additional highlights include laminate flooring, central air, and electric forced-air heat €” all in a well-kept, established community close to schools and everyday amenities. A great fit for first-time buyers or investors alike.
Property Features
Property Type: Residential - Townhouse
Cooling: Central Air
Garage: 1
Heating: Electric, Forced Air
Home Style: Other
Lot Size: 0.03 Acres
Roof Type: Asphalt Shingle
Taxes: $1,226
Year Built: 2019
Feature Descriptions
Appliance: Dishwasher, Disposal, Microwave, Refrigerator, Water Softener Owned
Association Includes: Maintenance Grounds, Snow Removal, Road Maintenance
Days on Site: 3
Driveway: Concrete
Exterior: Vinyl Siding
Fencing: Vinyl, Full
Foundation: Slab
Handicap Access: No
HOA Fee: $165.00/Monthly
HOA Y/N: Yes
Interior: Garage Door Opener, Plumbed For Water Softener, Walk-in Closet(s)
Landscaping: Sprinkler-Auto, Sprinkler System Full
Laundry: Upper Level
Location: Interstate Exit/Access, Low Traffic, Near Schools, Near Site Bus Stop
Parcel #: Rpa2751001158o
Parking Type: 1 Stall, Attached
Rooms: Main Floor Family Room, Master Bath
Sewer: Public Sewer
SQFT Above Grade: 1452
SQFT Main: 722
SQFT Upper: 730
Water: Public
Local Schools
High School: SKYLINE 91HS
Middle School: EAGLE ROCK 91JH
Elementary School: FOX HOLLOW 91EL
Listed By / Shown By
Listed By
Agency Name: Real Broker LLC
Agency Phone: 2088413088
Shown By
Agency Title: Coldwell Banker Tomlinson
Agency Phone: (208) 243-7334

Estimate Your Payment
Estimated Payment
$ 832.16 per month $645.41 Principal & Interest $102.17 Property Tax $84.58 Homeowner's Insurance
806 Trails End | MLS# 2189162
This townhouse located at 806 Trails End, Idaho Falls, ID 83401 is currently listed for sale with an asking price of $290,000. This property was built in 2019 and has 3 bedrooms and 2 full and 1 partial baths with 1452 sq. ft. Trails End is located in the LINDEN PARK-BON subdivision. Search LINDEN PARK-BON real estate on www.cbidahofalls.com today.