
BEDS4
BATHS1 full 1 partial
SQUARE FEET2,844
MLS#2187579
STATUSPending
PROPERTY TYPEResidential - Single Family
SUBDIVISIONASHTON-FRE
Property Description
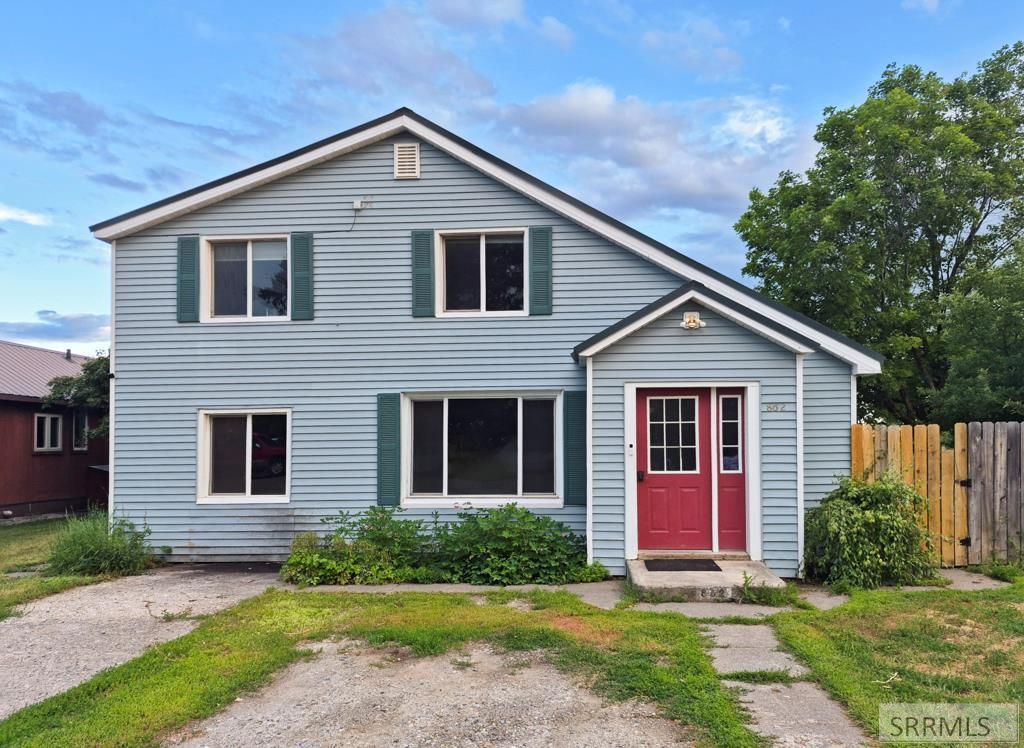
NOW PRICED more Affordably! Enjoy timeless charm, open space, and beautiful Teton views from this well-cared-for 1920 single-family home. Situated on two Ashton city lots, this property offers the flexibility to keep the spacious yard as it is, create room for gardens, outdoor living, extra parking, or explore the opportunity to add an additional dwelling, subject to applicable approvals. Sweeping views of the Tetons and large agricultural fields help preserve the open feel and scenic backdrop for decades to come. It is the kind of location that offers both in-town convenience and a peaceful sense of space that is hard to find. Inside, the home has been thoughtfully updated with remodeled kitchen, bathrooms, trim, and paint. Its move-in-ready and serves as an excellent option for first time buyers, growing families, or investors who need a smooth, quick closing without taking on a major project. Basement is not living space just furnace and water heater. For a closer look, be sure to view the 360-degree video tour, then come experience the property in person. Schedule your showing today and see the views, space, and opportunities this Highland Street home has to offer.
Property Features
Property Type: Residential - Single Family
Basement: Yes
Basement: Partial, Unfinished
Cooling: None
Heating: Propane, Forced Air
Home Style: Traditional
Lot Size: 0.30 Acres
Roof Type: Metal
Taxes: $1,345
Year Built: 1920
Feature Descriptions
Appliance: Gas Range, Refrigerator
Days on Site: 87
Driveway: Concrete
Exterior: Vinyl Siding
Exterior: Outbuildings, RV Parking Area, Shed
Fencing: Chain Link, Wood, Full
Flood Plain: No
Formal Dining: Yes
Foundation: Block
Handicap Access: No
HOA Y/N: No
Interior: New Paint-Full, Walk-in Closet(s)
Landscaping: Established Lawn, Established Trees, Garden Area
Laundry: Main Level, Laundry Room
Location: Near Schools
Parcel #: RPA0002079002A
Rooms: Formal Dining Room, Main Floor Family Room, Main Floor Master Bedroom, Mud Room, Pantry, Separate Storage
Sewer: Public Sewer
Special View Info: Mountain(s), Teton
SQFT Above Grade: 2124
SQFT Basement: 720
SQFT Below Grade: 720
SQFT Main: 1332
SQFT Upper: 792
Water: Public
Local Schools
High School: NORTH FREMONT A215HS
Middle School: NORTH FREMONT A215JH
Elementary School: ASHTON A215EL
Listed By / Shown By
Listed By
Agency Name: Eagle Point Realty, LLC
Agency Phone: 2083565777
Shown By
Agency Title: Coldwell Banker Tomlinson
Agency Phone: (208) 243-7334

Estimate Your Payment
Estimated Payment
$ 942.77 per month $734.44 Principal & Interest $112.08 Property Tax $96.25 Homeowner's Insurance
862 Highland Street | MLS# 2187579
This single family home located at 862 Highland Street, Ashton, ID 83420 is currently listed for sale with an asking price of $330,000. This property was built in 1920 and has 4 bedrooms and 1 full and 1 partial baths with 2844 sq. ft. Highland Street is located in the ASHTON-FRE subdivision. Search ASHTON-FRE real estate on www.cbidahofalls.com today.