
BEDS6
BATHS3 full
SQUARE FEET3,559
MLS#2189097
STATUSActive
PROPERTY TYPEResidential - Single Family
SUBDIVISIONNONE
Property Description
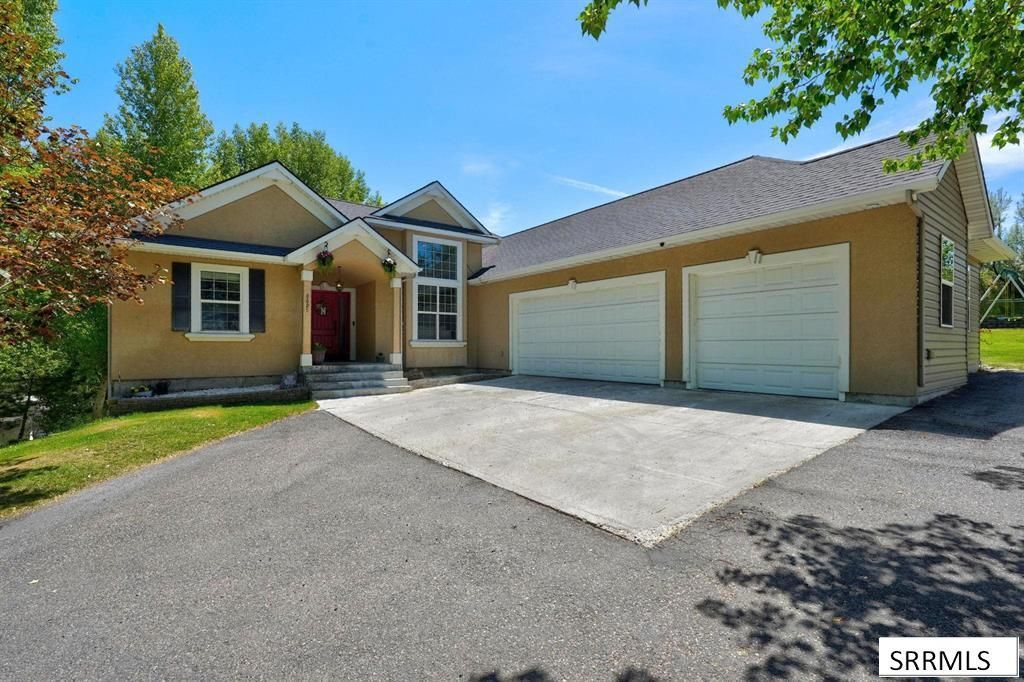
Tucked away on 1.34 acres just minutes from town, this beautiful 6-bedroom, 3-bath home offers privacy, convenience and a peaceful setting. A tree-lined driveway welcomes you home, while Buckskin Creek and Pocatello Creek run alongside the property, bringing abundant wildlife, beautiful views and even front-row seats to Pocatellos fireworks. Inside, enjoy a spacious layout with a gas fireplace, multiple living areas, newer carpet and a large kitchen with abundant cabinetry, pantry and gas range. The primary suite features a jetted tub, walk-in closet and deck access. An expansive Trex deck wraps around the back and is piped for a BBQ and set up for a hot tub. The walkout basement offers a large family room, 3 bedrooms, flex/gym room, built-in desk, utility room and storage. Extras include a 500-gallon fire suppression system, new tankless water heater, heated 3-car garage, RV parking with 110V/220V hookups, storage shed, multiple hose bibs and sprinkler valves, plus a new septic system, pump and drain fields installed in 2025.
Property Features
Property Type: Residential - Single Family
Basement: Finished, Full, Walk-Out Access
Basement: Yes
Cooling: Central Air
Fireplaces: 1
Garage: 3
Heating: Natural Gas, Forced Air
Home Style: Traditional
Lot Size: 1.34 Acres
Roof Type: Asphalt Shingle
Taxes: $2,050
Year Built: 2007
Feature Descriptions
Appliance: Dishwasher, Double Oven, Disposal, Microwave, Exhaust Fan, Gas Range, Refrigerator, Water Softener Owned
Driveway: Asphalt, Concrete
Exterior: Stucco, Vinyl Siding
Exterior: RV Parking Area, Shed
Fireplace: 1,Gas
Flood Plain: No
Formal Dining: Yes
Foundation: Concrete Perimeter
Handicap Access: No
HOA Y/N: No
Interior: Ceiling Fan(s), Garage Door Opener, Jetted Tub, Plumbed For Water Softener, Vaulted Ceiling(s), Walk-in Closet(s)
Irrigation: Sprinkler Irrigation
Landscaping: Established Lawn, Established Trees, Sprinkler System Full
Laundry: Main Level, Laundry Room
Location: Low Traffic, Near Stream/River
Parcel #: R3851020100
Parking Type: 3 Stalls, Attached
Patio/Deck: 1,Deck
Rooms: Formal Dining Room, Main Floor Master Bedroom, Master Bath, Pantry
Sewer: Private Septic
Special View Info: Mountain(s)
SQFT Above Grade: 1799
SQFT Basement: 1760
SQFT Below Grade: 1760
SQFT Main: 1799
Topography: Sloped, Stream/Creek Front, Wooded
Water: Well
Wooded: Yes
Local Schools
High School: CENTURY 25HS
Middle School: FRANKLIN
Elementary School: EDAHOW
Listed By / Shown By

Listed By
Agency Name: Coldwell Banker Tomlinson
Agent Name: Amanda McFarland
Agency Phone: (208) 351-1517
Estimate Your Payment
Estimated Payment
$ 1,869.97 per month $1,502.26 Principal & Interest $170.83 Property Tax $196.87 Homeowner's Insurance
8625 N Parks Rd | MLS# 2189097
This single family home located at 8625 N Parks Rd, Pocatello, ID 83201 is currently listed for sale by Coldwell Banker Tomlinson, with an asking price of $674,999. This property was built in 2007 and has 6 bedrooms and 3 full baths with 3559 sq. ft. N Parks Rd is located in the NONE subdivision. Search NONE real estate on www.cbidahofalls.com today.