
BEDS7
BATHS4.00
SQUARE FEET3,907
MLS#98988156
STATUSNew
PROPERTY TYPEResidential - Single Family
SCHOOLMiddleton School District #134
Property Description
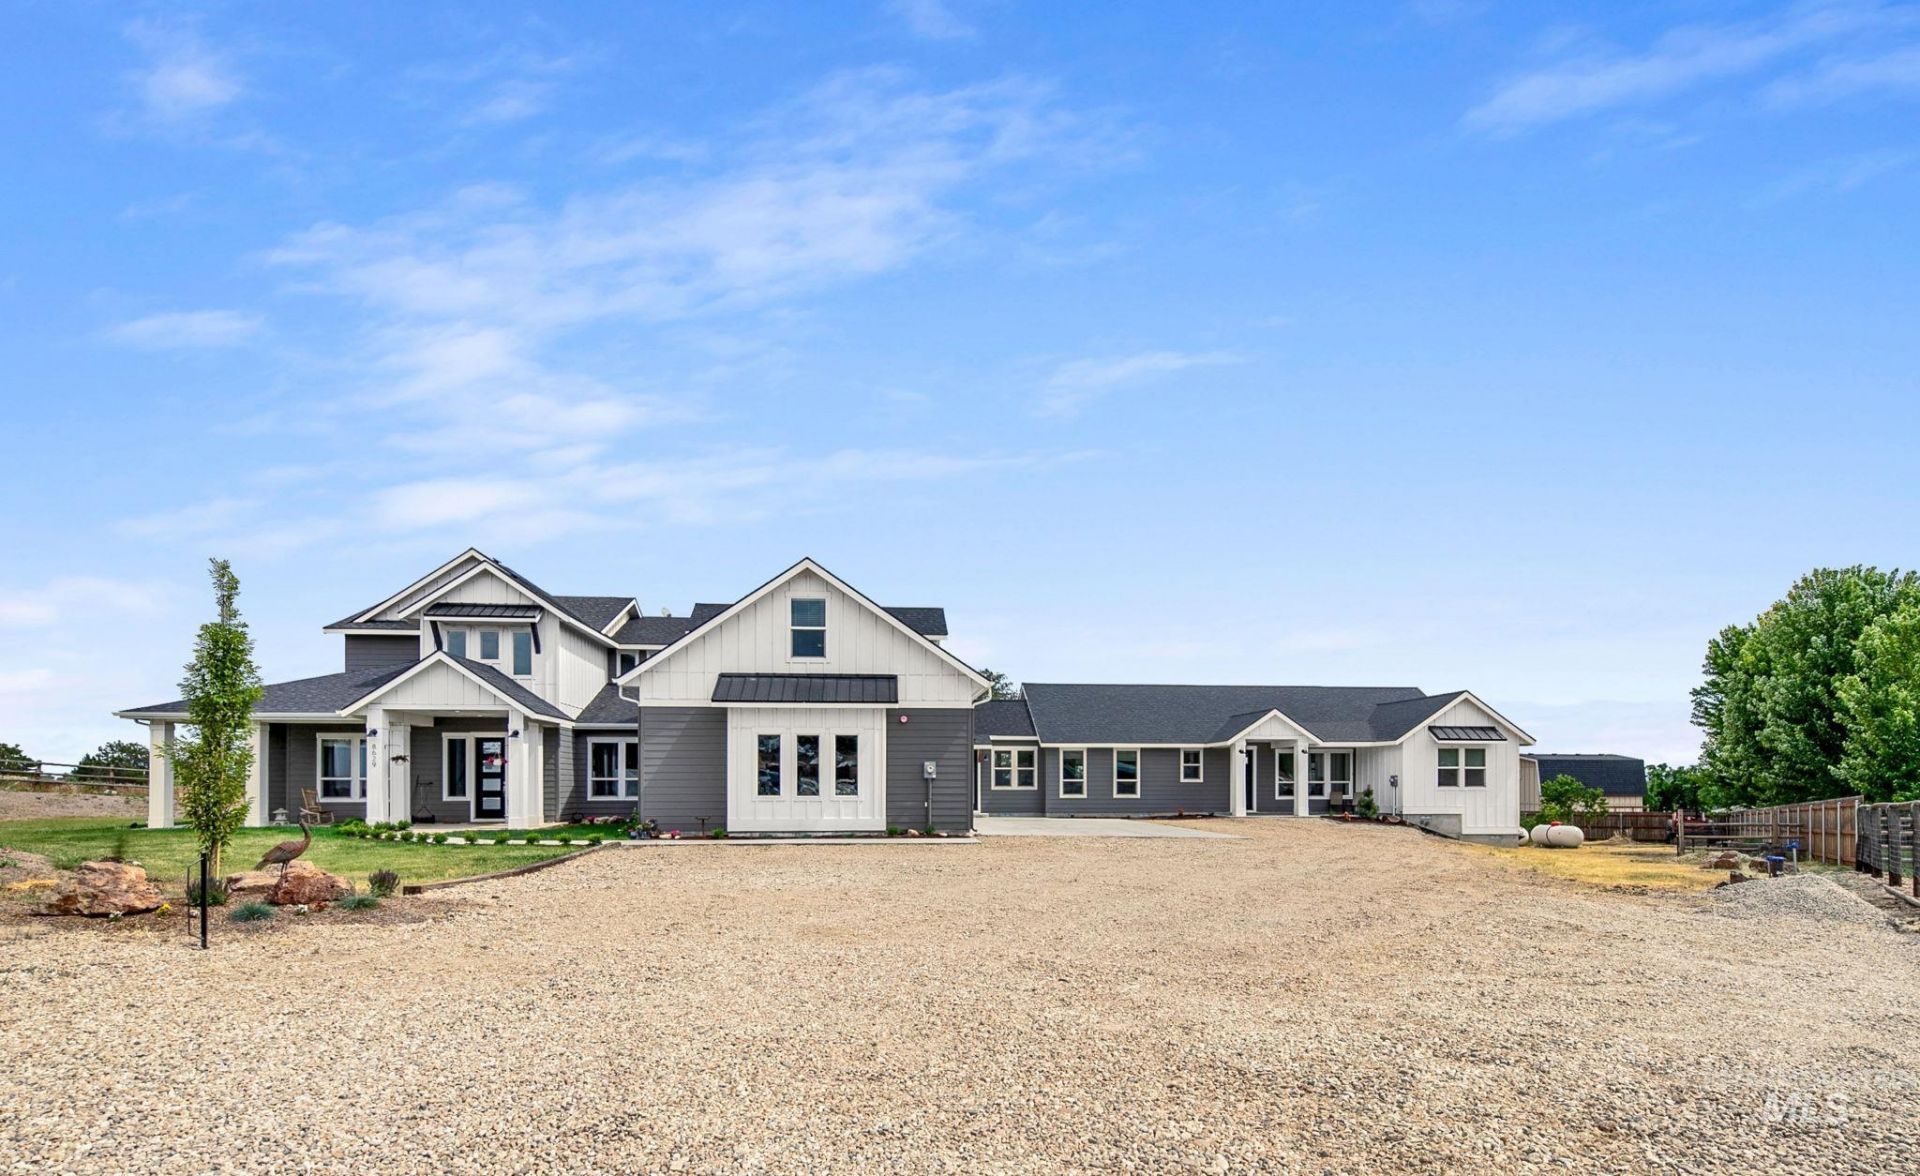
OPEN HOUSE Sunday May 31st from 2-4pm! Discover the perfect blend of space, privacy, and Idaho country living in this expansive custom home on 1 acre with no CCRs or HOA. Ideally located in the quiet outskirts of Middleton, this property offers room for everyone with 5 bedrooms, 2.5 baths, and multiple living and gathering spaces designed for comfort and flexibility. The main home features a large, open layout with abundant natural light, generous bedroom sizes, and beautiful views of the surrounding countryside. Enjoy multiple living areas suited for entertaining, relaxing, or working from home. A standout feature is the attached separate dwelling, complete with its own entrance, 2 bedrooms, 2 baths, kitchen, and living room?perfect for multigenerational living, guests, rental income, or a private home office.Outside, the full acre provides space to stretch out, garden, build a shop, or simply enjoy peaceful sunsets and mountain views. With no HOA restrictions, your possibilities are wide open.
Property Features
Property Type: Residential - Single Family
Cooling: Central Air
Fenced: Yes
Garage: 3 car attached
Heating: Forced Air, Propane
Lot Size: 1.00 Acres
Roof Type: Composition
Stories: 2.0
Taxes: $4,274
Year Built: 2022
Amenities
Bed-Master Main Level
Guest Room
Den/Office
Family Room
Great Room
Rec/Bonus
Two Kitchens
Two Master Bedrooms
Double Vanity
Walk-In Closet(s)
Loft
Walk In Shower
Breakfast Bar
Pantry
Kitchen Island
Granite Counters
Feature Descriptions
Appliances: Electric Water Heater, Dishwasher, Disposal, Oven/Range Built-In, Refrigerator
Construction Materials: Frame, HardiPlank Type
Days on Site: 2
Exterior: Frame, HardiPlank
Fencing: Fence/Livestock, Wire, Wood
Flooring: Carpet
Lot: 1 - 4.99 AC, Garden, Horses, Views, Chickens, Cul-De-Sac, Manual Sprinkler System
Parcel#: R33845010A0
Parking: Attached, RV Access/Parking
Parking Notes: Attached, RV Access/Parking
Patio/Porch: Covered Patio/Deck
Patio/Porch: Covered Patio/Deck
Sewer: Septic Tank
Water: Well
Local Schools
High School: Middleton
Middle School: Middleton Jr
Elementary School: Mill Creek
School District: Middleton School District #134
Listed By / Shown By
Listed By
Agency Name: Better Homes & Gardens 43North
Agency Phone: 208-381-8000
Shown By
Agency Title: Coldwell Banker Tomlinson
Agency Phone: (208) 243-7334

Estimate Your Payment
Estimated Payment
$ 3,374.33 per month $2,668.45 Principal & Interest $356.17 Property Tax $349.71 Homeowner's Insurance
8629 Latimore | MLS# 98988156
This single family home located at 8629 Latimore, Middleton, ID 83644 is currently listed for sale with an asking price of $1,199,000. This property was built in 2022 and has 7 bedrooms with 3907 sq. ft. Latimore is located within the Middleton School District #134 school district. Search Middleton real estate on www.cbidahofalls.com today.