
BEDS5
BATHS3 full 1 partial
SQUARE FEET2,317
MLS#2187338
STATUSActive
PROPERTY TYPEResidential - Single Family
SUBDIVISIONWHISPERING PINES-BAN
Property Description
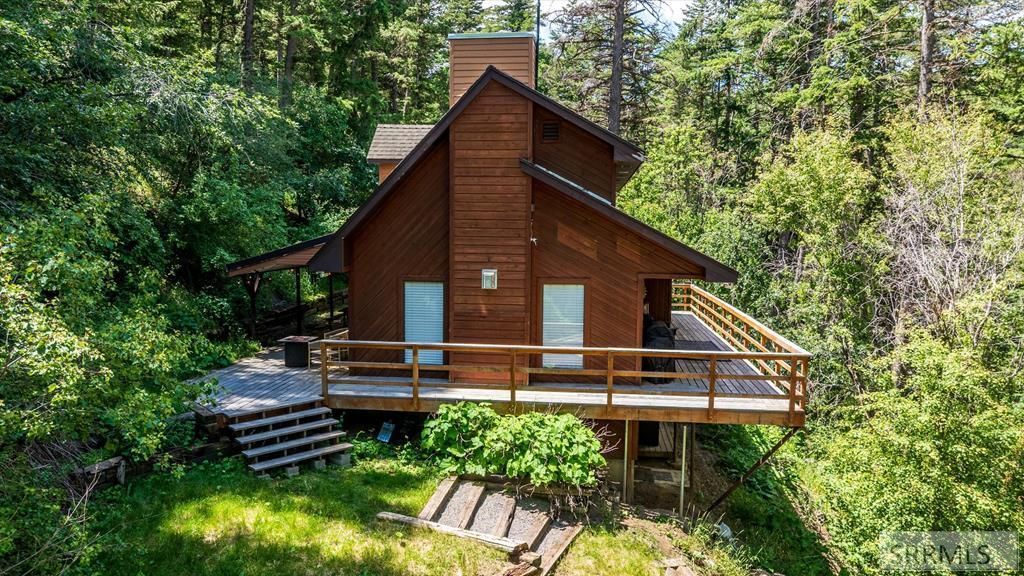
TOTALLY REMODELED DOWN TO THE STUDS! High end finishes throughout. No expense spared. Pristine, private wooded paradise, wildlife, tranquil, fresh air & VIEWS! Main level w/ample windows for natural light & amazing views. LR w/propane fireplace/brick surround & doors to the front & back decks, dining area, kitchen w/stainless steel appliances (included), breakfast bar, laundry w/half BA, master suite w/sliding door to back deck & tiled BA w/walk in shower & closet areas. Upper level has (2) BR w/walk-in closets, built in book shelves & full tiled BA. Basement features FR w/door to the front area, BR & bonus room w/closet could be used as BR. Wrap around deck, coved deck, fire pit area, detached double garage w/parking area, year around access w/2 driveways & VIEWS!
Property Features
Property Type: Residential - Single Family
Basement: Yes
Basement: Daylight Windows, Finished, Full, Walk-Out Access
Cooling: Central Air
Fireplaces: 1
Garage: 2
Heating: Propane, Forced Air
Home Style: Ranch
Lot Size: 4.35 Acres
Roof Type: Asphalt Shingle
Taxes: $1,100
Year Built: 1978
Feature Descriptions
Appliance: Dishwasher, Microwave, Electric Range, Refrigerator
Days on Site: 22
Driveway: Gravel
Exterior: RV Parking Area
Exterior: Wood Siding
Fencing: Metal, Partial
Fireplace: 1,Insert, Open Hearth, Propane
Formal Dining: Yes
Foundation: Concrete Perimeter
Handicap Access: No
HOA Y/N: No
Interior: Ceiling Fan(s), New Paint-Full, Walk-in Closet(s)
Landscaping: Established Lawn, Established Trees
Laundry: Main Level
Location: Low Traffic, Near Mall/Shop, Near Schools
Parcel #: RRWP3000600
Parking Type: 2 Stalls, Detached
Patio/Deck: 3+, Covered, Deck
Rooms: Den/Study, Formal Dining Room, Main Floor Master Bedroom, Master Bath
Sewer: Private Septic
Special View Info: Mountain(s)
SQFT Above Grade: 1507
SQFT Basement: 810
SQFT Below Grade: 810
SQFT Main: 892
SQFT Upper: 615
Topography: Corner Lot, Rural, Secluded, Wooded
Water: Well
Wooded: Yes
Local Schools
High School: CENTURY 25HS
Middle School: FRANKLIN
Elementary School: EDAHOW
Listed By / Shown By
Listed By
Agency Name: Silvercreek Realty Group
Agency Phone: 2085236111
Shown By
Agency Title: Coldwell Banker Tomlinson
Agency Phone: (208) 243-7334

Estimate Your Payment
Estimated Payment
$ 1,727.62 per month $1,446.40 Principal & Interest $91.67 Property Tax $189.55 Homeowner's Insurance
8832 N Whispering Pines Road | MLS# 2187338
This single family home located at 8832 N Whispering Pines Road, Pocatello, ID 83201 is currently listed for sale with an asking price of $649,900. This property was built in 1978 and has 5 bedrooms and 3 full and 1 partial baths with 2317 sq. ft. N Whispering Pines Road is located in the WHISPERING PINES-BAN subdivision. Search WHISPERING PINES-BAN real estate on www.cbidahofalls.com today.