
BEDS3
BATHS2 full
SQUARE FEET1,216
MLS#583320
STATUSACTIVE
PROPERTY TYPEResidential -
SUBDIVISIONPark Meadows Sub
Property Description
Property Features
Property Type: Residential -
Basement: Crawl Space
Cooling: Central
Fuel Type: Gas
Garage: 2 car attached
Heating: Forced Air
Home Style: Single Level
Lot Size: 0.10 Acres
Roof Type: Architectural
Taxes: $1,437
Year Built: 2006
Feature Descriptions
Additional Rooms: Primary Bath
Appliances: Dishwasher, Microwave, Range/Oven, Refrigerator, Water Heater-Gas
Construction: Frame
Days on Site: 82
Driveway: Concrete
Electricity: Idaho Power
Exterior: Vinyl
Exterior Accent: Stone
Fencing: Full, Privacy, Vinyl, Wood
Foundation: Concrete
Hoa Y/N: No
Interior: Vaulted Ceiling(s), Walk-In Closet(s)
Landscaping: Established Lawn, Sprinkler System-Full, Sprinkler-Auto
Laundry: Main Level
Location: Interstate Exit/Access, Low Traffic, Near Green Belt, Near Mall/Shopping, Near Park, Near Schools
Patio/Deck: Covered Porch, Open Patio, Two
Sewer: City Sewer
SQFT Main: 1216
Topography: Flat
Water: City/Public Water
Local Schools
High School: Pocatello
Middle School: Hawthorne
Elementary School: Chubbuck
Listed By / Shown By
Listed By
Agency Name: ReMax Country Real Estate
Agency Phone: 208-234-4444
Shown By
Agency Title: Coldwell Banker Tomlinson
Agency Phone: (208) 243-7334

Estimate Your Payment
Estimated Payment
$ 937.85 per month $723.31 Principal & Interest $119.75 Property Tax $94.79 Homeowner's Insurance
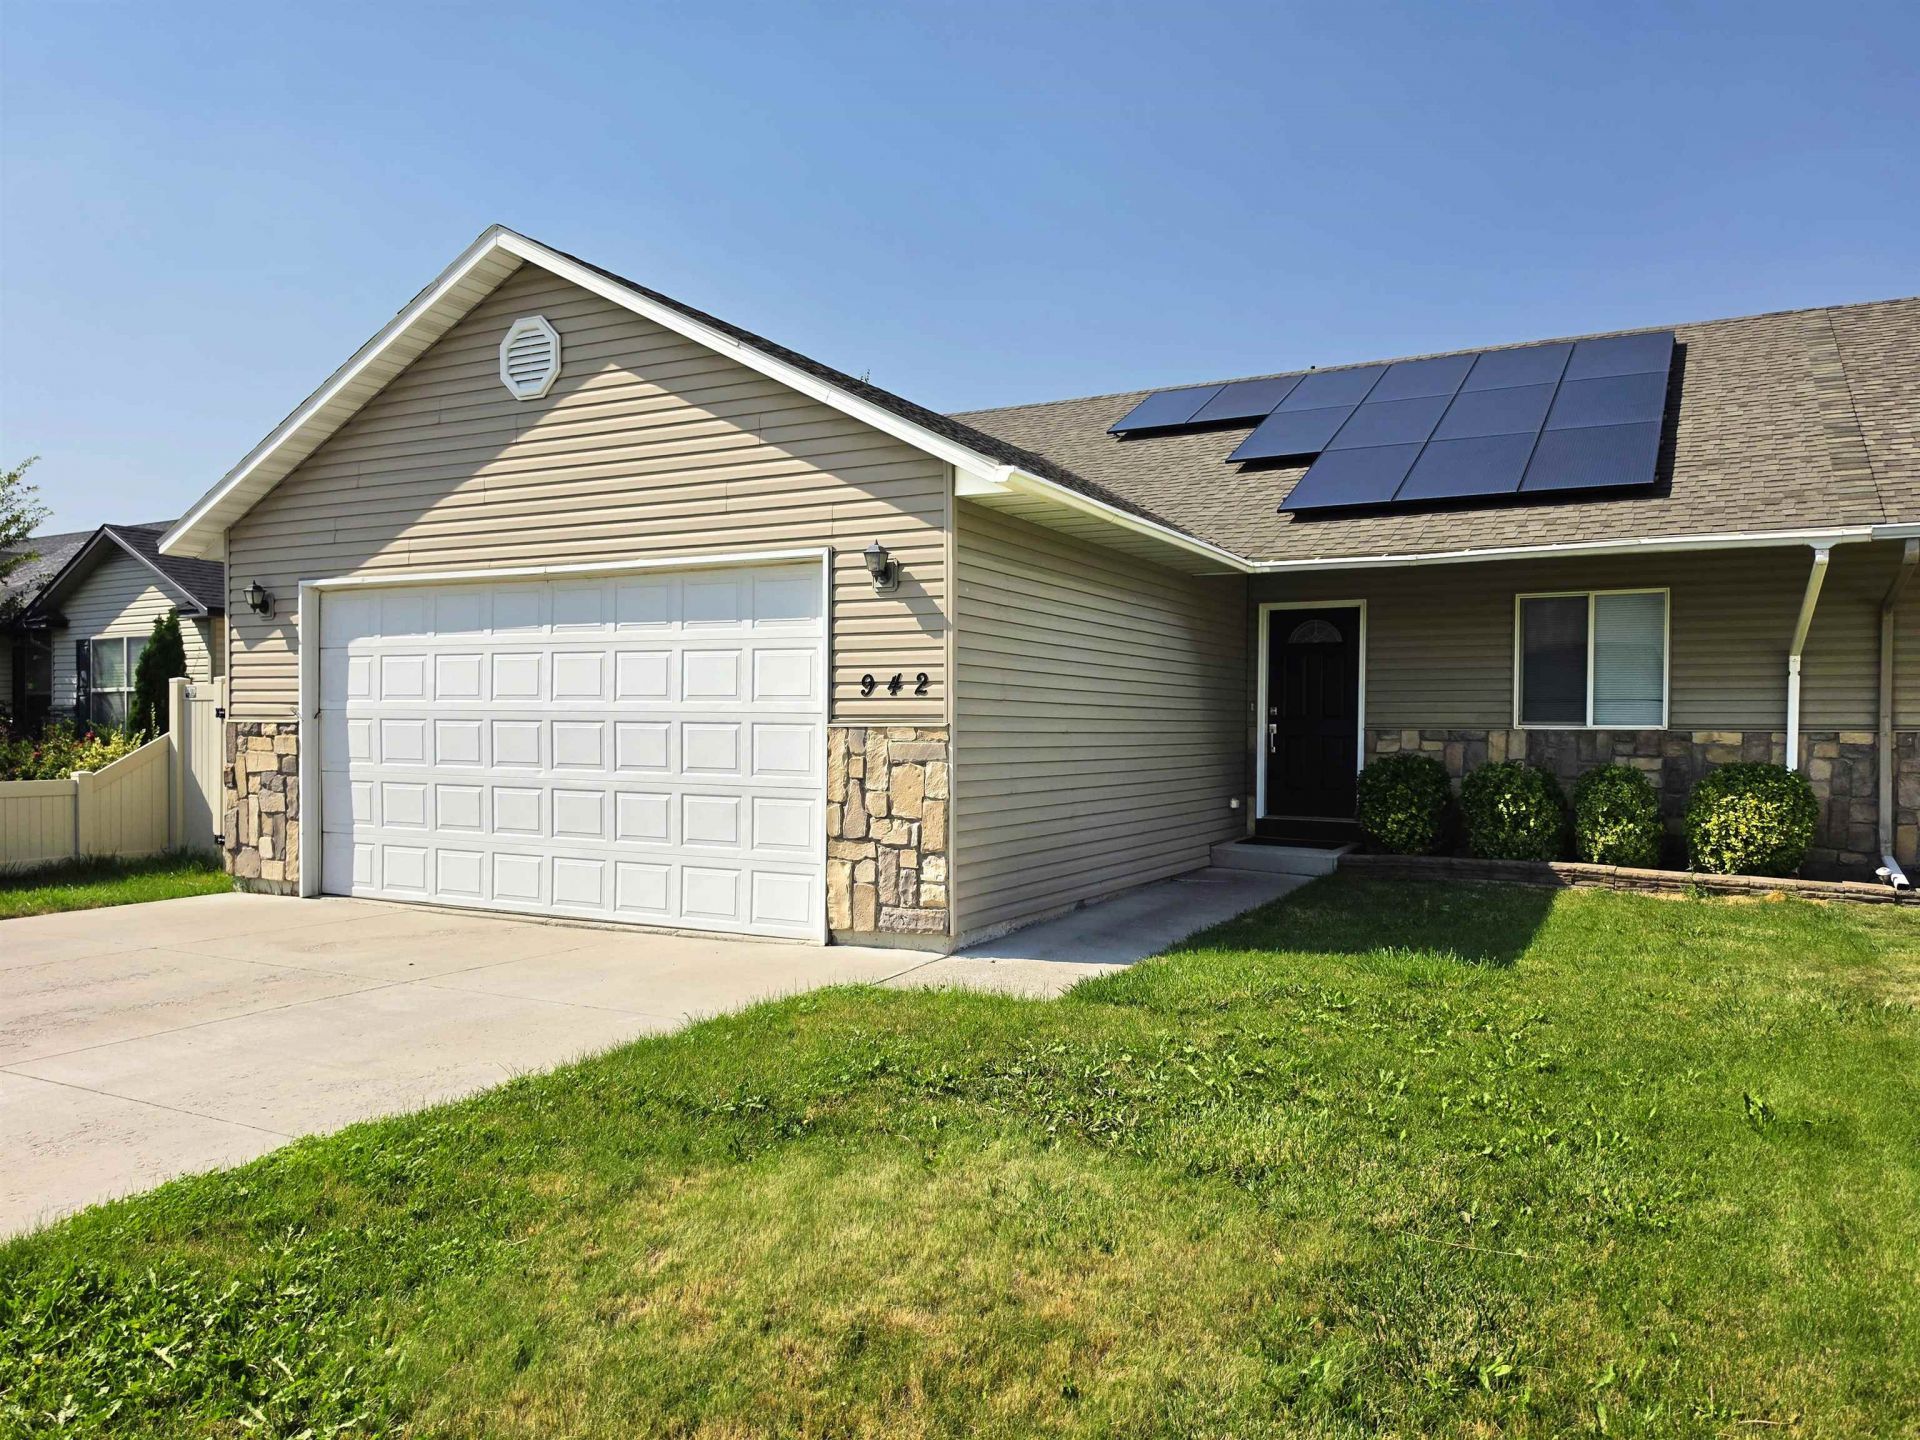
942 Sawtooth St | MLS# 583320
This home located at 942 Sawtooth St, Chubbuck, ID 83202 is currently listed for sale with an asking price of $325,000. This property was built in 2006 and has 3 bedrooms and 2 full baths with 1216 sq. ft. Sawtooth St is located in the Park Meadows Sub subdivision. Search Park Meadows Sub real estate on www.cbidahofalls.com today.