
BEDS5
BATHS3 full
SQUARE FEET2,720
MLS#2189098
STATUSActive
PROPERTY TYPEResidential - Single Family
SUBDIVISIONBROOKSTONE SUBDIVISION-BAN
Property Description
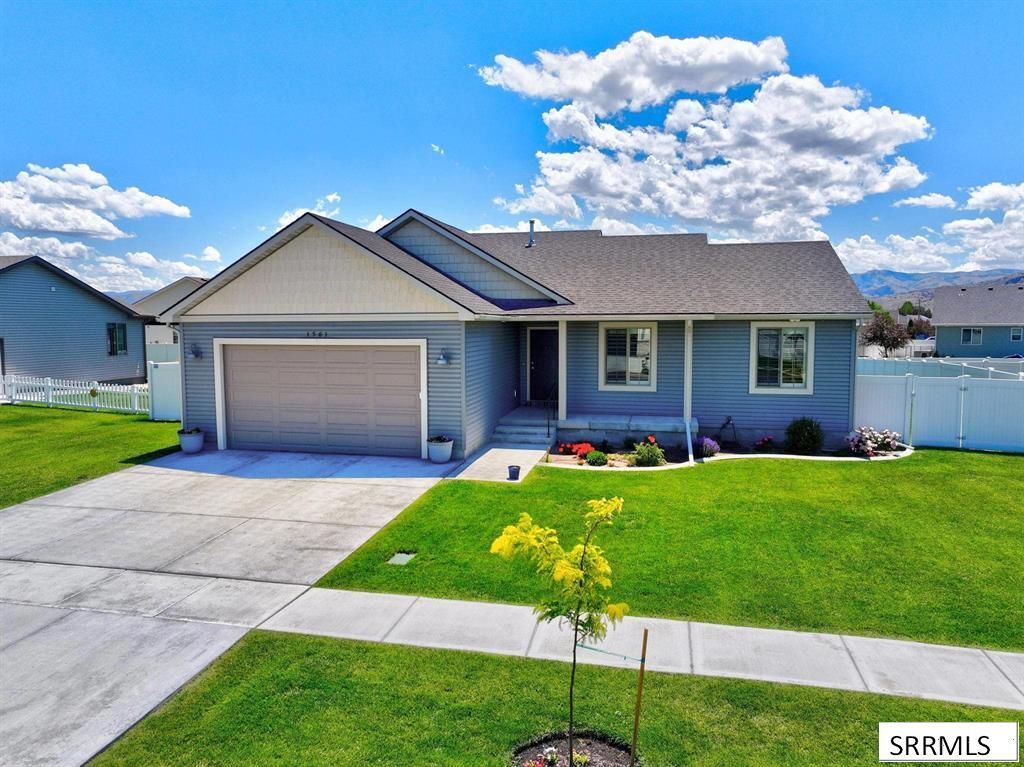
Welcome home to this beautifully maintained 5-bedroom, 3-bath home featuring a fantastic floor plan and quality finishes throughout! The main level offers 3 bedrooms, including a spacious primary suite with a walk-in closet, dual sinks, and built-in storage. Large tinted windows fill the living room with natural light while helping reduce heat. The kitchen features quartz countertops, stainless steel appliances, a gas range, dark cabinetry, and a corner pantry. A convenient main-floor laundry room includes a folding counter and built-in cubbies. Downstairs, the oversized family room offers plenty of flexibility, including the potential for a 6th bedroom with an existing egress window and closet. Two generously sized bedrooms feature walk-in closets, while a Jack-and-Jill style bathroom connects a bedroom and family room. Enjoy abundant storage, a fully insulated and drywalled garage, central A/C, and quartz countertops throughout. Outside, the fully fenced backyard features established landscaping, automatic sprinklers, and beautiful mountain views. Smoke-free, pet-free, and truly move-in ready!
Property Features
Property Type: Residential - Single Family
Basement: Yes
Basement: Finished, Full
Cooling: Central Air
Garage: 2
Heating: Natural Gas
Home Style: Ranch
Lot Size: 0.21 Acres
Roof Type: Asphalt Shingle
Taxes: $2,235
Year Built: 2021
Feature Descriptions
Appliance: Dishwasher, Microwave, Built-In Range, Refrigerator, Gas Water Heater, Water Softener Owned
Association Includes: Common Area
Driveway: Concrete
Exterior: Vinyl Siding
Fencing: Vinyl, Full
Foundation: Concrete Perimeter
Handicap Access: No
HOA Fee: $80.00/Annually
HOA Y/N: Yes
Interior: Garage Door Opener, Walk-in Closet(s)
Landscaping: Concrete Curbing, Established Lawn, Sprinkler System Full
Laundry: Laundry Room
Parcel #: Rcbs8000400
Parking Type: 2 Stalls
Patio/Deck: Patio
Rooms: Main Floor Master Bedroom, Master Bath, Pantry
Sewer: Public Sewer
SQFT Above Grade: 1360
SQFT Basement: 1360
SQFT Below Grade: 1360
SQFT Main: 1360
Water: Public
Local Schools
High School: Pocatello High
Middle School: IRVING JR HIGH
Elementary School: TYHEE
Listed By / Shown By

Listed By
Agency Name: Coldwell Banker Tomlinson
Agent Name: Amanda McFarland
Agency Phone: (208) 351-1517
Estimate Your Payment
Estimated Payment
$ 1,366.83 per month $1,043.79 Principal & Interest $186.25 Property Tax $136.79 Homeowner's Insurance
| MLS# 2189098
This single family home located at , Chubbuck, ID 83202 is currently listed for sale by Coldwell Banker Tomlinson, with an asking price of $469,000. This property was built in 2021 and has 5 bedrooms and 3 full baths with 2720 sq. ft. is located in the BROOKSTONE SUBDIVISION-BAN subdivision. Search BROOKSTONE SUBDIVISION-BAN real estate on www.cbidahofalls.com today.